Skip main navigation
Sold
  • $675,000

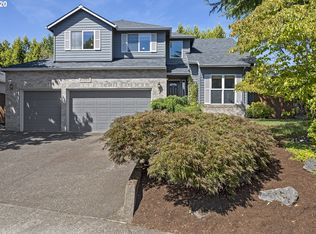
    15092 SE Diamond Dr, Clackamas, OR 97015

    4beds
    2,278sqft
    Residential, Single Family Residence
    Built in 1994
    -- sqft lot
    $672,300 Zestimate®
    $296/sqft
    $3,162 Estimated rent

    Home value

    $672,300

    $639,000 - $706,000

    $3,162/mo

    Zestimate® history
    Loading
    Loading...

    Owner options

    List your home for rent

    $3,162/mo

    Rent Zestimate®

    Find your next renter with Zillow Rental Manager. Plus, with online applications, you can quickly screen prospective tenants – for free.

    Learn more

    $3,162/mo

    Rent Zestimate®

    Refinance and save

    $4,084/mo

    Est. payment

    Refinancing to a lower rate could help reduce your monthly payments and save thousands over the life of the loan.

    See today's rates

    $4,084/mo

    Est. payment

    Explore your selling options

    Work with a Zillow partner agent

    Leverage their expertise and Zillow's premium Showcase listings to get your home seen by more buyers.

    Get started

    List with your own agent

    Get your home in front of millions of buyers by listing it on Zillow.

    Learn how to do it

    Sell it yourself

    Take full control of how buyers see your home on Zillow by listing For Sale by Owner (FSBO).

    List your home

    What's special

    Easy-care yardStorage shedFully fenced low-maintenance backyardRich tile finishesSpa-inspired bathCustom covered patioSeparate shower
    Welcome home to this stunning custom residence in the heart of Clackamas, just south of Sunnyside, where timeless design meets modern luxury. From the moment you enter, soaring vaulted ceilings and walls of natural light create an immediate sense of warmth and sophistication. Gleaming oak hardwood floors flow throughout the open-concept main level, seamlessly connecting the spacious living room, elegant dining area, and show-stopping chef’s kitchen. Designed for both everyday living and effortless entertaining, the kitchen features a large cook island with eating bar, quality upgrades throughout, and all appliances included - ready for your first gathering. The sought-after great room floor plan offers an airy, inviting space that feels both grand and comfortable. The main-level primary suite is a true retreat, complete with a spa-inspired bath featuring double sinks, a jetted soaking tub, separate shower, rich tile finishes, and a generous walk-in closet. A versatile main-level den/office, easily used as a fourth bedroom, provides the perfect work-from-home setup and includes a sliding door to the patio for seamless indoor-outdoor living. Upstairs, you’ll find two additional bedrooms and a full bathroom. Step outside to the fully fenced, low-maintenance backyard, highlighted by a custom covered patio and storage shed - ideal for morning coffee, summer evenings, or entertaining year-round. Highlights include: completely remodeled and updated throughout, vaulted ceilings and high-end finishes, Open light-filled floor plan, main-level primary suite, chef’s kitchen with island and eating bar, den/office with patio access, custom covered patio and easy-care yard. Rarely does a home of this caliber, craftsmanship, and thoughtful design become available. Don’t miss the opportunity to own this beautifully updated home in a prime location near Happy Valley. Open Houses this weekend Sat/Sun 2/7 & 2/8 12-2pm

    Zillow last checked:

    Listing updated:

    Listed by:

    Virginia Getz 503-504-7476,

    Windermere Happy Valley

    Bought with:

    Asperlando Josias, 201215486

    Keller Williams Premier Partners

    Source: RMLS (OR),MLS#: 286616059MLS Logo

    Facts & features

    Interior

    Bedrooms & bathrooms
    • Bedrooms: 4
    • Bathrooms: 3
    • Full bathrooms: 2
    • Partial bathrooms: 1
    • Main level bathrooms: 2
    Rooms
    • Room types: Office, Laundry, Bedroom 2, Bedroom 3, Dining Room, Family Room, Kitchen, Living Room, Primary Bedroom
    Primary bedroom
    • Features: Ceiling Fan, Hardwood Floors, Suite, Walkin Closet
    • Level: Main
    • Area: 286
    • Dimensions: 22 x 13
    Bedroom 2
    • Features: Closet, Wallto Wall Carpet
    • Level: Upper
    • Area: 132
    • Dimensions: 12 x 11
    Bedroom 3
    • Features: Closet, Wallto Wall Carpet
    • Level: Upper
    • Area: 120
    • Dimensions: 12 x 10
    Dining room
    • Features: Hardwood Floors, Sliding Doors
    • Level: Main
    • Area: 132
    • Dimensions: 12 x 11
    Kitchen
    • Features: Dishwasher, Eat Bar, Island, Free Standing Range, Free Standing Refrigerator, Quartz
    • Level: Main
    • Area: 221
    • Width: 13
    Living room
    • Features: Ceiling Fan, Fireplace, Hardwood Floors, Vaulted Ceiling
    • Level: Main
    • Area: 361
    • Dimensions: 19 x 19
    Office
    • Features: Hardwood Floors, Sliding Doors
    • Level: Main
    • Area: 130
    • Dimensions: 13 x 10
    Heating
    • Forced Air 90, Fireplace(s)
    Cooling
    • Central Air
    Appliances
    • Included: Built In Oven, Dishwasher, Disposal, Free-Standing Gas Range, Free-Standing Refrigerator, Gas Appliances, Washer/Dryer, Free-Standing Range, Tankless Water Heater
    • Laundry: Laundry Room
    Features
    • Ceiling Fan(s), High Ceilings, Quartz, Vaulted Ceiling(s), Closet, Eat Bar, Kitchen Island, Suite, Walk-In Closet(s), Granite, Pantry, Tile
    • Flooring: Hardwood, Tile, Wall to Wall Carpet, Wood
    • Doors: Sliding Doors
    • Windows: Double Pane Windows, Vinyl Frames
    • Basement: Crawl Space
    • Number of fireplaces: 1
    • Fireplace features: Gas
    Interior area
    • Total structure area: 2,278
    • Total interior livable area: 2,278 sqft

    Property

    Parking
    • Total spaces: 2
    • Parking features: Driveway, Garage Door Opener, Attached
    • Attached garage spaces: 2
    • Has uncovered spaces: Yes
    Accessibility
    • Accessibility features: Builtin Lighting, Garage On Main, Main Floor Bedroom Bath, Natural Lighting, Accessibility
    Features
    • Stories: 2
    • Patio & porch: Covered Patio, Porch
    • Exterior features: Garden, Yard
    • Fencing: Fenced
    • Has view: Yes
    • View description: Trees/Woods
    • Waterfront features: Seasonal
    Lot
    • Features: Level, Seasonal, Sprinkler, SqFt 7000 to 9999
    Details
    • Additional structures: ToolShed
    • Parcel number: 01490648

    Construction

    Type & style
    • Home type: SingleFamily
    • Architectural style: Contemporary,Custom Style
    • Property subtype: Residential, Single Family Residence
    Materials
    • Brick, Cement Siding
    • Roof: Composition
    Condition
    • Resale
    • New construction: No
    • Year built: 1994

    Utilities & green energy

    • Gas: Gas
    • Sewer: Public Sewer
    • Water: Public
    • Utilities for property: Cable Connected

    Community & HOA

    Community
    • Subdivision: Grand Vista
    HOA
    • Has HOA: No
    Location
    • Region: Clackamas

    Financial & listing details

    • Price per square foot: $296/sqft
    • Tax assessed value: $680,416
    • Annual tax amount: $6,711
    • Date on market: 2/4/2026
    • Cumulative days on market: 6 days
    • Listing terms: Cash,Conventional
    • Road surface type: Paved

    Price history

    DateEventPrice
    3/17/2026Sold$675,000$296/sqft
    Source: RMLS (OR) #286616059 Report a problem
    2/10/2026Pending sale$675,000$296/sqft
    Source: RMLS (OR) #286616059 Report a problem
    2/4/2026Listed for sale$675,000+30.1%$296/sqft
    Source: RMLS (OR) #286616059 Report a problem
    11/19/2020Sold$518,680-5.7%$228/sqft
    Source: RMLS (OR) #20427111 Report a problem
    10/14/2020Pending sale$550,000$241/sqft
    Source: Windermere Realty Trust #20427111 Report a problem
    9/25/2020Listed for sale$550,000+29.1%$241/sqft
    Source: Windermere Realty Trust #20427111 Report a problem
    7/6/2016Sold$426,000-0.9%$187/sqft
    Source: RMLS (OR) #16412351 Report a problem
    5/11/2016Pending sale$429,900$189/sqft
    Source: Hasson #16412351 Report a problem
    5/8/2016Listed for sale$429,900+102.8%$189/sqft
    Source: Hasson #16412351 Report a problem
    6/25/2001Sold$212,000+9.7%$93/sqft
    Source: Public Record Report a problem
    3/17/1995Sold$193,175$85/sqft
    Source: Public Record Report a problem

    Public tax history

    YearProperty taxesTax assessment
    2025$7,317 +9%$384,671 +8.4%
    2024$6,711 +2.9%$354,912 +3%
    2023$6,522 +5.7%$344,575 +3%
    2022$6,173 +3.8%$334,539 +3%
    2021$5,947 +3.2%$324,796 +3%
    2020$5,762 +1.5%$315,336 +3%
    2019$5,679 +14.2%$306,152 +3%
    2018$4,972 $297,235 +3%
    2017$4,972 +7.1%$288,578 +3%
    2016$4,643 $280,173 +3%
    2015$4,643 +2.9%$272,013 +3%
    2014$4,511 +9.7%$264,090 +3%
    2013$4,111 +1.4%$256,398 +3%
    2012$4,055 -0.9%$248,930 +3%
    2011$4,090 +5.8%$241,680 +3%
    2010$3,866 +3.3%$234,641 +3%
    2009$3,743 +6.5%$227,807 +3%
    2008$3,514 +1.9%$221,172 +3%
    2007$3,449 +11.6%$214,730 +3%
    2006$3,090 +1.4%$208,476 +3%
    2005$3,047 +3%$202,404 +3%
    2004$2,959 +1.9%$196,509 +3%
    2003$2,904 -48.5%$190,785 +3%
    2002$5,637 +105.3%$185,228 +3%
    2001$2,746 +1.9%$179,833 +3%
    2000$2,694 $174,595
    Find assessor info on the county website

    Neighborhood: 97015

    Nearby schools

    GreatSchools rating
    Schools provided by the listing agent
    • Elementary: Sunnyside
    • Middle: Rock Creek
    • High: Clackamas

    Source: RMLS (OR). This data may not be complete. We recommend contacting the local school district to confirm school assignments for this home.

    Get a cash offer in 3 minutes
    Find out how much your home could sell for in as little as 3 minutes with a no-obligation cash offer.
    Estimated market value
    $672,300
    Get a cash offer in 3 minutes
    Find out how much your home could sell for in as little as 3 minutes with a no-obligation cash offer.
    Estimated market value
    $672,300