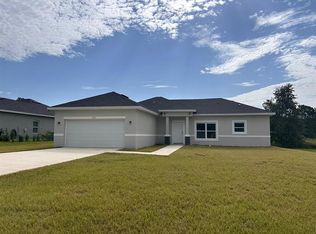
*OWNER MOTIVATED GREAT OPPORTUNITY* Beautifully designed new home in the desirable community of Marion Oaks! This residence features 4 spacious bedrooms, 2 bathrooms, and 1,774 sqft of open-concept living with soaring ceilings, abundant natural light, and elegant finishes throughout. The gourmet kitchen offers quartz countertops, custom cabinetry, stainless steel appliances, and a large island perfect for entertaining. The primary suite includes a walk-in closet and a nice bathroom with dual vanities and shower. Enjoy the patio and beautifully landscaped yard. Conveniently located near shopping, dining, parks, and major roadways.
Pending
Price cut: $10K (8/27)
$280,000
15092 SW 52ND COURT, OCALA, FL 34473
4beds
1,776sqft
Stock Cooperative, Single Family Residence
Built in 2024
-- sqft lot
$277,000 Zestimate®
$158/sqft
$-- HOA
What's special
Abundant natural lightQuartz countertopsElegant finishes throughoutCustom cabinetryGourmet kitchenSoaring ceilingsStainless steel appliances
- 212 days
- 403
- 37
Zillow last checked:
Listing updated:
Listed by:
Gleyson Silva 407-575-7332,
GOLDEN KEY REAL ESTATE SOLUTIONS LLC 407-801-8283
Source: Stellar MLS,MLS#: O6389347 Originating MLS: Orlando Regional
Originating MLS: Orlando Regional
Facts & features
Interior
Bedrooms & bathrooms
- Bedrooms: 4
- Bathrooms: 2
- Full bathrooms: 2
Primary bedroom
- Features: Walk-In Closet(s)
- Level: First
Bedroom 2
- Features: Storage Closet
- Level: First
Primary bathroom
- Level: First
Bathroom 3
- Features: Storage Closet
- Level: First
Dining room
- Level: First
Kitchen
- Level: First
Living room
- Level: First
Heating
- Central
Cooling
- Central Air
Appliances
- Included: Convection Oven, Dishwasher, Microwave, Refrigerator
- Laundry: Laundry Room
Features
- Other
- Flooring: Ceramic Tile, Vinyl
- Has fireplace: No
Interior area
- Total structure area: 1,774
- Total interior livable area: 1,776 sqft
Video & virtual tour
Property
Parking
- Total spaces: 4
- Parking features: Garage - Attached
- Attached garage spaces: 2
- Carport spaces: 2
- Covered spaces: 4
Features
- Levels: One
- Stories: 1
- Exterior features: Other
Lot
- Size: 0.29 Acres
- Dimensions: 100 x 125
Details
- Parcel number: 8009117622
- Zoning: R1
- Special conditions: None
Construction
Type & style
- Home type: Cooperative
- Property subtype: Stock Cooperative, Single Family Residence
Materials
- Block
- Foundation: Block
- Roof: Shingle
Condition
- Completed
- New construction: Yes
- Year built: 2024
Utilities & green energy
- Sewer: Septic Tank
- Water: Public
- Utilities for property: Cable Available
Community & HOA
Community
- Pet fee: $0 monthly
- Subdivision: MARION OAKS UN NINE
HOA
- Has HOA: No
Location
- Region: Ocala
Financial & listing details
- Price per square foot: $158/sqft
- Tax assessed value: $266,653
- Annual tax amount: $4,984
- Date on market: 3/10/2026
- Cumulative days on market: 212 days
- Ownership: Co-op
- Total actual rent: 0
- Road surface type: Asphalt
Estimated market value
$277,000
$263,000 - $291,000
$1,933/mo
Price history
| Date | Event | Price |
|---|---|---|
| 9/17/2026 | Pending sale | $280,000$158/sqft |
Source:  Stellar MLS #O6389347 Report a problem Stellar MLS #O6389347 Report a problem | ||
| 9/11/2026 | Listing removed | $1,950$1/sqft |
Source: Stellar MLS #O6410213 Report a problem | ||
| 8/27/2026 | Price change | $280,000-3.4%$158/sqft |
Source: Stellar MLS #O6389347 Report a problem | ||
| 8/25/2026 | Price change | $290,000-11.9%$163/sqft |
Source: Stellar MLS #O6389347 Report a problem | ||
| 8/20/2026 | Price change | $1,950-2.5%$1/sqft |
Source: Stellar MLS #O6410213 Report a problem | ||
| 8/19/2026 | Price change | $329,000+12.7%$185/sqft |
Source: Stellar MLS #O6389347 Report a problem | ||
| 8/19/2026 | Price change | $2,000-2.4%$1/sqft |
Source: Stellar MLS #O6410213 Report a problem | ||
| 7/21/2026 | Price change | $2,050+5.1%$1/sqft |
Source: Stellar MLS #O6410213 Report a problem | ||
| 7/17/2026 | Price change | $292,000-2%$164/sqft |
Source: Stellar MLS #O6389347 Report a problem | ||
| 7/13/2026 | Price change | $297,900-0.7%$168/sqft |
Source: Stellar MLS #O6389347 Report a problem | ||
| 7/13/2026 | Price change | $1,950-2.5%$1/sqft |
Source: Stellar MLS #O6410213 Report a problem | ||
| 7/1/2026 | Price change | $2,000-2.4%$1/sqft |
Source: Stellar MLS #O6410213 Report a problem | ||
| 6/15/2026 | Price change | $2,050-6.8%$1/sqft |
Source: Stellar MLS #O6410213 Report a problem | ||
| 5/22/2026 | Listed for rent | $2,200+4.8%$1/sqft |
Source: Stellar MLS #O6410213 Report a problem | ||
| 3/30/2026 | Price change | $299,900-1.6%$169/sqft |
Source: Stellar MLS #O6389347 Report a problem | ||
| 3/26/2026 | Price change | $304,900-1.6%$172/sqft |
Source: Stellar MLS #O6389347 Report a problem | ||
| 3/19/2026 | Price change | $309,900-1.6%$174/sqft |
Source: Stellar MLS #O6389347 Report a problem | ||
| 3/10/2026 | Listed for sale | $315,000+5%$177/sqft |
Source: Stellar MLS #O6389347 Report a problem | ||
| 5/15/2025 | Listing removed | $2,100$1/sqft |
Source: Stellar MLS #O6302052 Report a problem | ||
| 5/6/2025 | Sold | $300,000-2.9%$169/sqft |
Source: Public Record Report a problem | ||
| 4/25/2025 | Listed for rent | $2,100$1/sqft |
Source: Stellar MLS #O6302052 Report a problem | ||
| 3/7/2025 | Listed for sale | $309,000+735.1%$174/sqft |
Source: Stellar MLS #O6287886 Report a problem | ||
| 3/5/2024 | Sold | $37,000$21/sqft |
Source: Public Record Report a problem | ||
Public tax history
| Year | Property taxes | Tax assessment |
|---|---|---|
| 2025 | $4,985 +1408.4% | $266,653 +4264.9% |
| 2024 | $330 +4.9% | $6,109 +10% |
| 2023 | $315 +31.4% | $5,554 +10% |
| 2022 | $240 +28.6% | $5,049 +10% |
| 2021 | $186 +4.2% | $4,590 +10% |
| 2020 | $179 +8.4% | $4,173 +10% |
| 2019 | $165 | $3,794 -2.7% |
| 2018 | $165 +5.9% | $3,900 -3.3% |
| 2017 | $156 +7.7% | $4,035 +41.6% |
| 2016 | $145 | $2,850 +1.8% |
| 2015 | $145 +1.1% | $2,800 +9.8% |
| 2014 | $143 -9.7% | $2,550 -27.1% |
| 2013 | $159 -4.8% | $3,500 -12.5% |
| 2012 | $167 -2% | $4,000 -11.1% |
| 2011 | $170 -12.9% | $4,500 -25% |
| 2010 | $195 -30.6% | $6,000 -47.8% |
| 2009 | $281 -36.7% | $11,500 -47.7% |
| 2008 | $445 -22.7% | $22,000 -37.1% |
| 2007 | $575 +34.8% | $35,000 +55.6% |
| 2006 | $427 +202.3% | $22,500 +125% |
| 2005 | $141 | $10,000 +100% |
| 2004 | $141 -8.8% | $5,000 |
| 2002 | $155 +3.5% | $5,000 |
| 2001 | $150 | $5,000 |
| 2000 | $150 | $5,000 |
Find assessor info on the county website
Monthly payment
Est. payment
Payment breakdown
Explore the cost of this home by adjusting the details. Changes won't be saved.Climate risks
Neighborhood: 34473
Similar homes
- $309,0004 bd3 ba1.8k sqft15716 SW 46TH AVENUE ROAD, OCALA, FL 34473New Construction
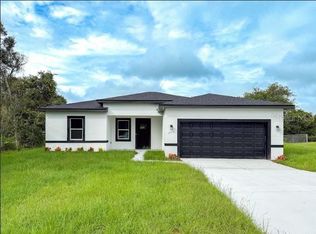
 MLS ID #O6347266, Adriana Pereira, LLC, WRA BUSINESS & REAL ESTATE. Stellar MLS
 - $279,9904 bd2 ba1.5k sqft7939 SW 141ST PLACE, OCALA, FL 34473New Construction
 MLS ID #O6406713, Luiz Lessa, WRA BUSINESS & REAL ESTATE. Stellar MLS
 - $300,0004 bd2 ba1.7k sqft3519 SW 131ST PLACE ROAD, OCALA, FL 34473New Construction
 MLS ID #O6287763, Paulo Silva, CHARLES RUTENBERG REALTY ORLANDO. Stellar MLS
 - $300,0004 bd2 ba1.8k sqft3402 SW 165TH LOOP, OCALA, FL 34473New Construction
 MLS ID #O6411465, Yolanda Aponte PA, KINGDOM KEY GROUP LLC. Stellar MLS
 - $309,0004 bd3 ba1.8k sqft15625 SW 37TH CIRCLE, OCALA, FL 34473New ConstructionMLS ID #O6322404, Adriana Pereira, LLC, WRA BUSINESS & REAL ESTATE. Stellar MLS
- $305,0004 bd2 ba1.6k sqft5842 SW 154TH LANE ROAD, OCALA, FL 34473New ConstructionMLS ID #O6384002, Joao Freitas De Souza Freitas, Jr, WRA BUSINESS & REAL ESTATE. Stellar MLS
- $261,5003 bd2 ba1.5k sqft15446 SW 23RD COURT ROAD, OCALA, FL 34473For SaleMLS ID #O6389342, Bob Levy, Sr., REAL PROPERTY INTERNATIONAL. Stellar MLS
- $320,0004 bd2 ba1.8k sqft555 MARION OAKS GOLF ROAD, OCALA, FL 34473New ConstructionMLS ID #O6387445, Newton Hieda, PA, SUMMERHILL REALTY GROUP LLC. Stellar MLS
- $316,6004 bd2 ba1.7k sqft794 MARION OAKS MANOR, OCALA, FL 34473New ConstructionMLS ID #O6438057, Fabio Arbucias, WRA BUSINESS & REAL ESTATE. Stellar MLS
- $315,0004 bd3 ba1.8k sqft3862 SW 147TH STREET, OCALA, FL 34473New ConstructionMLS ID #O6441378, Edson Custodio, AGENT PLUS REALTY. Stellar MLS
- $339,0004 bd3 ba1.8k sqft16629 SW 21ST CIRCLE, OCALA, FL 34473New ConstructionMLS ID #O6446619, Rebeca Flott, ALVES AND HOWELL REALTY. Stellar MLS
- $350,0004 bd3 ba2k sqft15610 SW 40TH TERRACE, OCALA, FL 34473For SaleMLS ID #OM732770, Drew Bedford, KELLER WILLIAMS CORNERSTONE RE. Stellar MLS
- $299,9004 bd2 ba1.9k sqft2523 SW 153RD PLACE ROAD, OCALA, FL 34473New ConstructionMLS ID #OM725791, Sherry Hussnain, LEGACY REALTY & ASSOCIATES. Stellar MLS
- $340,0004 bd2 ba1.7k sqft13281 SW 42ND CIRCLE, OCALA, FL 34473For SaleMLS ID #O6442191, Ana Thurman, WRA BUSINESS & REAL ESTATE. Stellar MLS
- $337,0724 bd2 ba1.8k sqft6380 SW 155TH PLACE, OCALA, FL 34473New ConstructionStellar MLS
- $339,0004 bd3 ba1.9k sqft671 MARION OAKS MANOR, OCALA, FL 34473New ConstructionMLS ID #O6437242, Marcos Cassoli, FLORIDA CONNEXION PROPERTIES. Stellar MLS
- $305,0004 bd3 ba1.8k sqft16301 SW 27TH CIR, OCALA, FL 34473New ConstructionMLS ID #O6356129, Ana Cavero Pasco, WRA BUSINESS & REAL ESTATE. Stellar MLS
- $349,9504 bd3 ba2.1k sqft14578 SW 69TH COURT ROAD, OCALA, FL 34473New ConstructionMLS ID #OM723309, Gina Junglas, ADAMS HOMES REALTY INC. Stellar MLS
- $328,0004 bd2 ba1.8k sqft13054 SW 88TH COURT, OCALA, FL 34473For SaleMLS ID #OM731384, Maritza Burgos Marroquin, MY REALTY GROUP, LLC.. Stellar MLS
- $356,5504 bd2 ba2.3k sqft16464 SW 54TH COURT ROAD, OCALA, FL 34473New ConstructionMLS ID #OM731006, Gina Junglas, ADAMS HOMES REALTY INC. Stellar MLS
