Move in today — this one is truly ready. Located just 2 minutes from Hwy 49 and minutes from Gulfport's white sand beaches, this stunning 4-bedroom, 3-bath craftsman-style home in North Swan Estates was built in 2022, comes with a 10-year structural warranty, and is being sold fully furnished. Bring your suitcase and nothing else. Inside, an open, split floor plan fills with natural light through large windows overlooking the living, dining, and breakfast areas. The kitchen is a showstopper — stainless appliances, 'New Caledonia' granite countertops, large bar seating, built-in pantry, and rich grey all-wood cabinetry with crown molding. The private owner's suite features tray ceilings and a spa-like ensuite with dual vanities, soaking tub, separate glass shower, and two walk-in closets. A 4th bedroom with its own full bath is positioned at the front of the home — ideal for guests, a home office, or multi-generational living. Finishes throughout include 5-1/4'' baseboards and luxury vinyl plank flooring. The covered rear porch is perfect for grilling, and the large lot has room for a pool, workshop, or playset. Note: Furniture conveyance is negotiable — buyers who prefer to furnish to their own taste are welcome to make an offer accordingly.
Closed
Price Unknown
15093 Emersyn Ln, Gulfport, MS 39503
4beds
2,265sqft
Residential, Single Family Residence
Built in 2022
0.26 Acres Lot
$325,000 Zestimate®
$--/sqft
$2,451 Estimated rent
Home value
$325,000
$306,000 - $345,000
$2,451/mo
Zestimate® history
Owner options
List your home for rent
$2,451/mo
Rent Zestimate®
Find your next renter with Zillow Rental Manager. Plus, with online applications, you can quickly screen prospective tenants – for free.
$2,451/mo
Rent Zestimate®
Refinance and save
$100/mo
Est. payment
Refinancing to a lower rate could help reduce your monthly payments and save thousands over the life of the loan.
$100/mo
Est. payment
Explore your selling options
Work with a Zillow partner agent
Leverage their expertise and Zillow's premium Showcase listings to get your home seen by more buyers.
Get startedList with your own agent
Get your home in front of millions of buyers by listing it on Zillow.
Learn how to do itSell it yourself
Take full control of how buyers see your home on Zillow by listing For Sale by Owner (FSBO).
List your homeWhat's special
Large bar seatingLarge lotKitchen is a showstopperTray ceilingsBuilt-in pantryLuxury vinyl plank flooringSoaking tub
Zillow last checked:
Listing updated:
Listed by:
Philip J Leblanc 228-860-0082,
Coldwell Banker Alfonso Realty-Lorraine Rd
Bought with:
Philip J Leblanc, S30047
Coldwell Banker Alfonso Realty-Lorraine Rd
Source: MLS United,MLS#: 4130963
Facts & features
Interior
Bedrooms & bathrooms
- Bedrooms: 4
- Bathrooms: 3
- Full bathrooms: 3
Heating
- Central, Electric, ENERGY STAR Qualified Equipment
Cooling
- Ceiling Fan(s), Central Air, Electric, ENERGY STAR Qualified Equipment
Appliances
- Included: Dishwasher, Disposal, Dryer, Electric Range, Microwave, Refrigerator, Self Cleaning Oven, Stainless Steel Appliance(s), Washer
- Laundry: Electric Dryer Hookup, Inside, Washer Hookup
Features
- Ceiling Fan(s), Eat-in Kitchen, Granite Counters, His and Hers Closets, Open Floorplan, Tray Ceiling(s), Soaking Tub, Double Vanity
- Flooring: Vinyl, Carpet
- Doors: Dead Bolt Lock(s), ENERGY STAR Qualified Doors
- Windows: Double Pane Windows, Insulated Windows, Window Treatments
- Has fireplace: No
Interior area
- Total structure area: 2,265
- Total interior livable area: 2,265 sqft
Property
Parking
- Total spaces: 4
- Parking features: Driveway, Garage Door Opener, Garage Faces Front, Concrete
- Garage spaces: 2
- Has uncovered spaces: Yes
Features
- Levels: One
- Stories: 1
- Patio & porch: Front Porch, Patio
- Exterior features: Rain Gutters
Lot
- Size: 0.26 Acres
- Dimensions: 80' x 141' x 80' x 142'
- Features: City Lot, Level
Details
- Parcel number: 0806n01021.057
Construction
Type & style
- Home type: SingleFamily
- Architectural style: Traditional
- Property subtype: Residential, Single Family Residence
Materials
- Brick
- Foundation: Slab
- Roof: Architectural Shingles
Condition
- New construction: No
- Year built: 2022
Utilities & green energy
- Sewer: Public Sewer
- Water: Public
- Utilities for property: Cable Connected, Electricity Connected, Sewer Connected, Water Connected
Community & HOA
Community
- Security: Smoke Detector(s)
- Subdivision: North Swan Estates - N. Gulfport
HOA
- Has HOA: Yes
- Services included: Maintenance Grounds
- HOA fee: $100 annually
Location
- Region: Gulfport
Financial & listing details
- Tax assessed value: $205,438
- Annual tax amount: $2,903
- Date on market: 11/7/2025
- Electric utility on property: Yes
Price history
| Date | Event | Price |
|---|---|---|
| 6/12/2026 | Sold | -- |
Source: MLS United #4130963 Report a problem | ||
| 5/7/2026 | Pending sale | $324,900$143/sqft |
Source: MLS United #4130963 Report a problem | ||
| 3/31/2026 | Price change | $324,900-5.8%$143/sqft |
Source: MLS United #4130963 Report a problem | ||
| 1/9/2026 | Price change | $344,900-1.4%$152/sqft |
Source: MLS United #4130963 Report a problem | ||
| 11/21/2025 | Price change | $349,900-2.8%$154/sqft |
Source: MLS United #4130963 Report a problem | ||
| 11/7/2025 | Price change | $359,900+4.3%$159/sqft |
Source: MLS United #4130963 Report a problem | ||
| 8/20/2025 | Price change | $345,000-1.4%$152/sqft |
Source: MLS United #4101280 Report a problem | ||
| 8/9/2025 | Price change | $350,000-4.1%$155/sqft |
Source: MLS United #4101280 Report a problem | ||
| 7/12/2025 | Listed for sale | $365,000$161/sqft |
Source: MLS United #4101280 Report a problem | ||
| 6/19/2025 | Listing removed | $365,000$161/sqft |
Source:  Exit Realty #4101280 Report a problem Exit Realty #4101280 Report a problem | ||
| 5/16/2025 | Price change | $365,000-3.9%$161/sqft |
Source: MLS United #4101280 Report a problem | ||
| 1/17/2025 | Listed for sale | $380,000+20.6%$168/sqft |
Source: MLS United #4101280 Report a problem | ||
| 11/23/2022 | Sold | -- |
Source: MLS United #4020571 Report a problem | ||
| 11/17/2022 | Pending sale | $315,050$139/sqft |
Source: MLS United #4020571 Report a problem | ||
| 10/21/2022 | Price change | $315,050-7.4%$139/sqft |
Source: MLS United #4020571 Report a problem | ||
| 6/14/2022 | Listed for sale | $340,050$150/sqft |
Source: MLS United #4020571 Report a problem | ||
Public tax history
| Year | Property taxes | Tax assessment |
|---|---|---|
| 2024 | $2,903 -0.6% | $30,816 |
| 2023 | $2,921 | $30,816 |
Find assessor info on the county website
Neighborhood: 39503
Nearby homes
- $279,0004 bd2 ba1.9k sqft15628 Perdido Dr, Gulfport, MS 39503Off Market
- $--4 bd3 ba2.5k sqft15098 Emersyn Dr, Gulfport, MS 39503Sold
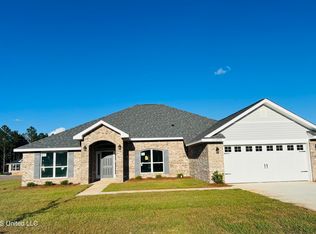
- $312,3004 bd3 ba2.5k sqft15622 Perdido Dr, Gulfport, MS 39503Off Market
- $300,6004 bd3 ba2.2k sqft15638 Perdido Dr, Gulfport, MS 39503Off Market
- $322,6004 bd2 ba2.5k sqft15612 Perdido Dr, Gulfport, MS 39503Off Market
- $--4 bd2 ba2.5k sqft15823 Rachael Dr, Gulfport, MS 39503Sold
- $--4 bd3 ba2.3k sqft15675 Perdido Dr, Gulfport, MS 39503Sold
- $--4 bd3 ba2.3k sqft15822 Rachael Dr, Gulfport, MS 39503Sold
Nearby schools
GreatSchools rating
- 6/10Three Rivers Elementary SchoolGrades: K-6Distance: 2 mi
- NAHarrison County Alternative SchoolGrades: 7-12Distance: 4.1 mi
- 7/10Harrison Central High SchoolGrades: 9-12Distance: 1.1 mi
Sell for more on Zillow
Get a Zillow Showcase℠ listing at no additional cost and you could sell for .
$325,000
2% more
+$6,500
With Zillow Showcase(estimated)
$331,500
- Mississippi
- Harrison County
- Gulfport
- 39503
- 15093 Emersyn Ln
Nearby cities
Nearby zip codes
Other Gulfport Topics
