Skip main navigation
Sold for $507,000
  • $507,000

    15093 W GLENROSA Avenue, Goodyear, AZ 85395

    4beds
    3,008sqft
    Single Family Residence
    Built in 2010
    7,218 Square Feet Lot
    $509,700 Zestimate®
    $169/sqft
    $3,371 Estimated rent

    Home value

    $509,700

    $464,000 - $561,000

    $3,371/mo

    Zestimate® history
    Loading
    Loading...

    Owner options

    List your home for rent

    $3,371/mo

    Rent Zestimate®

    Find your next renter with Zillow Rental Manager. Plus, with online applications, you can quickly screen prospective tenants – for free.

    Learn more

    $3,371/mo

    Rent Zestimate®

    Refinance and save

    $3,228/mo

    Est. payment

    Refinancing to a lower rate could help reduce your monthly payments and save thousands over the life of the loan.

    See today's rates

    $3,228/mo

    Est. payment

    Explore your selling options

    Work with a Zillow partner agent

    Leverage their expertise and Zillow's premium Showcase listings to get your home seen by more buyers.

    Get started

    List with your own agent

    Get your home in front of millions of buyers by listing it on Zillow.

    Learn how to do it

    Sell it yourself

    Take full control of how buyers see your home on Zillow by listing For Sale by Owner (FSBO).

    List your home

    What's special

    Spanish-style homeLoft office spaceFresh paintLarge eat-in islandGame roomGranite countertopsSpacious island kitchen
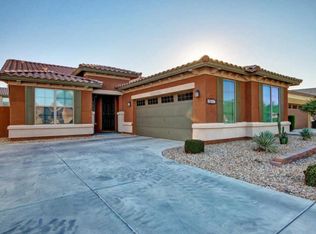
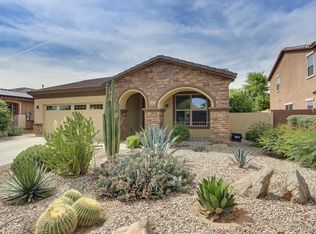
    Discover this stunning Spanish-style home in the sought-after Palm Valley community of Goodyear, AZ! Built in 2010, this 2-story 4-bedroom, 3.5-bath residence offers 3,008 sqft of thoughtfully designed living space. The updated interior features fresh paint and stylish faux wood tile floors (2023). Spacious island kitchen boasts granite countertops, stainless steel appliances, and a large eat-in island, perfect for entertaining. The primary suite is located downstairs, while a second possible primary bedroom upstairs provides flexibility. Additional highlights include secondary bedrooms with full bath access, a game room, and a loft office space. Enjoy the south-facing, landscaped backyard, ideal for Arizona living. Tesla solar system. Parks, Trails, Schools short distance away.

    Zillow last checked:

    Listing updated:

    Listed by:

    Mark McNitt 832-567-4357,

    Berkshire Hathaway HomeServices Arizona Properties

    Bought with:

    Josiah Samuel Oakes, SA684257000

    Keller Williams Arizona Realty

    Source: ARMLS,MLS#: 6838604MLS Logo

    Facts & features

    Interior

    Bedrooms & bathrooms
    • Bedrooms: 4
    • Bathrooms: 4
    • Full bathrooms: 3
    • 1/2 bathrooms: 1
    Primary bedroom
    • Description: All measurements are appx.
    • Level: First
    • Area: 277.89
    • Dimensions: 17.70 x 15.70
    Bedroom 2
    • Description: All measurements are appx.
    • Level: Second
    • Area: 164.28
    • Dimensions: 14.80 x 11.10
    Bedroom 3
    • Description: All measurements are appx.
    • Level: Second
    • Area: 166.11
    • Dimensions: 14.70 x 11.30
    Bedroom 4
    • Description: All measurements are appx.
    • Level: Second
    • Area: 177.31
    • Dimensions: 14.90 x 11.90
    Breakfast room
    • Description: All measurements are appx.
    • Level: First
    • Area: 116.85
    • Dimensions: 12.30 x 9.50
    Dining room
    • Description: All measurements are appx.
    • Level: First
    • Area: 103.04
    • Dimensions: 11.20 x 9.20
    Family room
    • Description: All measurements are appx.
    • Level: First
    • Area: 368.08
    • Dimensions: 21.40 x 17.20
    Game room
    • Description: All measurements are appx.
    • Level: Second
    • Area: 376.82
    • Dimensions: 22.70 x 16.60
    Garage
    • Description: All measurements are appx.
    • Level: First
    • Area: 466.89
    • Dimensions: 23.70 x 19.70
    Kitchen
    • Description: All measurements are appx.
    • Level: First
    • Area: 140.8
    • Dimensions: 12.80 x 11.00
    Living room
    • Description: All measurements are appx.
    • Level: First
    • Area: 161.28
    • Dimensions: 14.40 x 11.20
    Office
    • Description: All measurements are appx.
    • Level: Second
    • Area: 237.36
    • Dimensions: 17.20 x 13.80
    Heating
    • Natural Gas
    Cooling
    • Central Air, Ceiling Fan(s), Evaporative Cooling, Programmable Thmstat
    Appliances
    • Included: Dryer, Washer, Gas Stub for Range, Refrigerator, Built-in Microwave, Dishwasher, Disposal, Gas Range, Gas Oven
    Features
    • High Speed Internet, Granite Counters, Double Vanity, Master Downstairs, Eat-in Kitchen, Breakfast Bar, Kitchen Island, Pantry, 2 Master Baths, Full Bth Master Bdrm, Separate Shwr & Tub
    • Flooring: Carpet, Tile
    • Windows: Low Emissivity Windows, Solar Screens, Double Pane Windows
    • Has basement: No
    • Has fireplace: No
    Interior area
    • Total structure area: 3,008
    • Total interior livable area: 3,008 sqft

    Property

    Parking
    • Total spaces: 6
    • Parking features: Garage, Open
    • Garage spaces: 2
    • Uncovered spaces: 4
    Features
    • Stories: 2
    • Patio & porch: Covered, Patio
    • Pool features: None
    • Spa features: None
    • Fencing: Block,Wrought Iron
    Lot
    • Size: 7,218 Square Feet
    • Features: North/South Exposure, Desert Back, Desert Front, Auto Timer H2O Front, Auto Timer H2O Back
    Details
    • Parcel number: 50813386

    Construction

    Type & style
    • Home type: SingleFamily
    • Property subtype: Single Family Residence
    Materials
    • Synthetic Stucco, Wood Frame, Painted, Ducts Professionally Air-Sealed
    • Roof: Tile
    Condition
    • Year built: 2010
    Details
    • Builder name: Beazer

    Utilities & green energy

    • Sewer: Public Sewer
    • Water: Pvt Water Company
    • Utilities for property: Sewer Available
    Green energy
    • Energy efficient items: Solar Panels

    Community & HOA

    Community
    • Features: Near Bus Stop, Playground, Biking/Walking Path
    • Subdivision: PALM VALLEY
    HOA
    • Has HOA: Yes
    • Services included: Maintenance Grounds
    • HOA fee: $288 quarterly
    • HOA name: Palm Valley Phase V
    • HOA phone: 602-952-5581
    Location
    • Region: Goodyear

    Financial & listing details

    • Price per square foot: $169/sqft
    • Tax assessed value: $439,100
    • Annual tax amount: $2,851
    • Date on market: 12/2/2025
    • Cumulative days on market: 121 days
    • Listing terms: Cash,Conventional,FHA,VA Loan
    • Ownership: Fee Simple

    Price history

    DateEventPrice
    7/21/2025Sold$507,000-1.6%$169/sqft
    Source: ARMLS #6838604 Report a problem
    6/6/2025Pending sale$515,000$171/sqft
    Source: BHHS broker feed #6838604 Report a problem
    6/6/2025Contingent$515,000$171/sqft
    Source: Berkshire Hathaway HomeServices Arizona Properties #6838604 Report a problem
    4/26/2025Price change$515,000-1.9%$171/sqft
    Source: ARMLS #6838604 Report a problem
    4/8/2025Price change$525,000-0.9%$175/sqft
    Source: ARMLS #6838604 Report a problem
    3/20/2025Listed for sale$530,000+51.4%$176/sqft
    Source: ARMLS #6838604 Report a problem
    6/25/2020Listing removed$350,000$116/sqft
    Source: Launch Real Estate #6068503 Report a problem
    6/25/2020Listed for sale$350,000+1.4%$116/sqft
    Source: Launch Real Estate #6068503 Report a problem
    6/24/2020Sold$345,000-1.4%$115/sqft
    Source: ARMLS #6068503 Report a problem
    5/28/2020Pending sale$350,000$116/sqft
    Source: Launch Real Estate #6068503 Report a problem
    4/21/2020Listed for sale$350,000+50.2%$116/sqft
    Source: Launch Real Estate #6068503 Report a problem
    3/30/2011Sold$233,000-1.7%$77/sqft
    Source: Public Record Report a problem
    11/5/2010Listing removed$237,106$79/sqft
    Source: Beazer Homes Report a problem
    10/31/2010Price change$237,106-5.3%$79/sqft
    Source: Beazer Homes Report a problem
    10/27/2010Price change$250,301+5.6%$83/sqft
    Source: Beazer Homes Report a problem
    9/15/2010Listed for sale$237,106$79/sqft
    Source: NewHomeSource.com Report a problem

    Public tax history

    YearProperty taxesTax assessment
    2025$2,491 +3.7%$43,910 -3.9%
    2024$2,402 +3.8%$45,700 +85.1%
    2023$2,314 -14.8%$24,692 -12.8%
    2022$2,716 -1.4%$28,330 +2.5%
    2021$2,755 +0.8%$27,650 +3.3%
    2020$2,733 +0.5%$26,770 +6.1%
    2019$2,720 $25,220 +4%
    2018$2,720 +4.7%$24,260 +4.7%
    2017$2,599 +10.8%$23,160 +6.2%
    2016$2,346 -3.4%$21,810 +8.7%
    2015$2,429 $20,070 +16.7%
    2014-- $17,200 +18.9%
    2013-- $14,470
    2012-- $14,470 +72.2%
    2009-- $8,405 -48.2%
    2008-- $16,240 +70.6%
    2007-- $9,520
    Find assessor info on the county website

    Neighborhood: 85395

    Nearby schools

    GreatSchools rating
    Schools provided by the listing agent
    • Elementary: Mabel Padgett Elementary School
    • Middle: Western Sky Middle School
    • High: Millennium High School
    • District: Litchfield Elementary District

    Source: ARMLS. This data may not be complete. We recommend contacting the local school district to confirm school assignments for this home.

    Get a cash offer in 3 minutes
    Find out how much your home could sell for in as little as 3 minutes with a no-obligation cash offer.
    Estimated market value
    $509,700
    Get a cash offer in 3 minutes
    Find out how much your home could sell for in as little as 3 minutes with a no-obligation cash offer.
    Estimated market value
    $509,700