Skip main navigation
Sold for $665,000
  • $665,000

    15094 SUMMER HARVEST DRIVE, WINTER GARDEN, FL 34787

    4beds
    2,120sqft
    Single Family Residence
    Built in 2024
    6,011 Square Feet Lot
    $634,600 Zestimate®
    $314/sqft
    $3,168 Estimated rent

    Home value

    $634,600

    $603,000 - $666,000

    $3,168/mo

    Zestimate® history
    Loading
    Loading...

    Owner options

    List your home for rent

    $3,168/mo

    Rent Zestimate®

    Find your next renter with Zillow Rental Manager. Plus, with online applications, you can quickly screen prospective tenants – for free.

    Learn more

    $3,168/mo

    Rent Zestimate®

    Refinance and save

    $4,900/mo

    Est. payment

    Refinancing to a lower rate could help reduce your monthly payments and save thousands over the life of the loan.

    See today's rates

    $4,900/mo

    Est. payment

    Explore your selling options

    Work with a Zillow partner agent

    Leverage their expertise and Zillow's premium Showcase listings to get your home seen by more buyers.

    Get started

    List with your own agent

    Get your home in front of millions of buyers by listing it on Zillow.

    Learn how to do it

    Sell it yourself

    Take full control of how buyers see your home on Zillow by listing For Sale by Owner (FSBO).

    List your home

    What's special

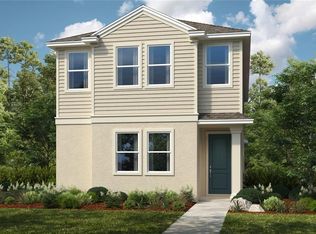
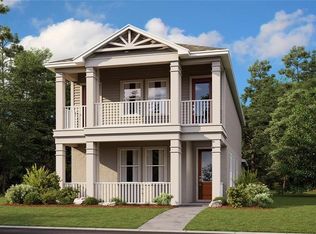
    Luxurious new home by RockWell Homes with 4 bedrooms, 3 bathrooms, 2 car garage, covered front porch, covered back yard patio, first floor primary suite and elegant exterior design. Open concept living-kitchen-dining area provides ample space for entertaining and family gatherings. Kitchen includes upgrades such as eat in bar top kitchen island, solid surface countertops, upgraded flooring, ceramic tile. backsplash, upgraded cabinets, stainless steel appliance package, gas cooktop, oven, microwave, dishwasher, undermount sink, Moen faucets, upgraded cabinetry, huge walk-in pantry & lighting. Primary suite with dual sink vanity, ceramic tile shower with glass enclosure, ceramic tile flooring, Moen faucets, walk in closet, lighting package and towel bars. Secondary bedrooms with walk in closets and full bathroom with ceramic tile flooring, ceramic tile tub shower surround, Moen faucets, lighting package and towel bars. In addition, this new home features 8-foot doors, dual pane energy efficient windows, new home warranty, full landscaping package, garage door opener, ceramic tile utility area and more.

    Zillow last checked:

    Listing updated:

    Listed by:

    Jasmine Martz 407-756-8344,

    OLYMPUS EXECUTIVE REALTY INC 407-469-0090

    Bought with:

    Giovanni Sanginesi, 3346121

    KELLER WILLIAMS ELITE PARTNERS III REALTY

    Source: Stellar MLS,MLS#: O6170620MLS LogoOriginating MLS: Orlando Regional

    Facts & features

    Interior

    Bedrooms & bathrooms
    • Bedrooms: 4
    • Bathrooms: 3
    • Full bathrooms: 3
    Rooms
    • Room types: Breakfast Room Separate, Family Room, Utility Room
    Primary bedroom
    • Features: Dual Sinks, En Suite Bathroom, Granite Counters, Shower No Tub, Split Vanities, Sunken Shower, Walk-In Closet(s)
    • Level: First
    • Dimensions: 15x14
    Bedroom 2
    • Features: Granite Counters, Tub With Shower, Built-in Closet
    • Level: First
    • Dimensions: 11x12
    Bedroom 3
    • Features: Built-in Closet
    • Level: First
    • Dimensions: 13x11
    Bedroom 4
    • Features: En Suite Bathroom, Granite Counters, Single Vanity, Tub With Shower, Built-in Closet
    • Level: First
    • Dimensions: 12x12
    Balcony porch lanai
    • Level: First
    • Dimensions: 14x11
    Dining room
    • Level: First
    • Dimensions: 14x10
    Kitchen
    • Features: Breakfast Bar, Granite Counters, Kitchen Island, Pantry
    • Level: First
    • Dimensions: 15x14
    Living room
    • Level: First
    • Dimensions: 17x15
    Heating
    • Central, Electric, Exhaust Fan, Natural Gas, Zoned
    Cooling
    • Central Air, Humidity Control, Zoned
    Appliances
    • Included: Oven, Cooktop, Dishwasher, Disposal, Exhaust Fan, Gas Water Heater, Microwave, Range, Range Hood
    • Laundry: Gas Dryer Hookup, Inside, Laundry Room, Washer Hookup
    Features
    • Eating Space In Kitchen, High Ceilings, Kitchen/Family Room Combo, Open Floorplan, Primary Bedroom Main Floor, Solid Surface Counters, Split Bedroom, Thermostat, Tray Ceiling(s), Vaulted Ceiling(s), Walk-In Closet(s)
    • Flooring: Carpet, Ceramic Tile, Luxury Vinyl, Tile
    • Windows: Double Pane Windows, ENERGY STAR Qualified Windows
    • Has fireplace: No
    • Common walls with other units/homes: Corner Unit
    Interior area
    • Total structure area: 2,969
    • Total interior livable area: 2,120 sqft

    Property

    Parking
    • Total spaces: 2
    • Parking features: Driveway, Garage Door Opener
    • Attached garage spaces: 2
    • Has uncovered spaces: Yes
    • Details: Garage Dimensions: 20x20
    Features
    • Levels: One
    • Stories: 1
    • Patio & porch: Front Porch, Patio, Porch, Rear Porch
    • Exterior features: Irrigation System, Lighting, Sidewalk, Sprinkler Metered
    • Has view: Yes
    • View description: Park/Greenbelt
    • Waterfront features: Lake
    Lot
    • Size: 6,011 Square Feet
    • Dimensions: 50 x 120
    • Features: Corner Lot, Greenbelt, Landscaped
    • Residential vegetation: Trees/Landscaped
    Details
    • Parcel number: 292427344000850
    • Zoning: P-D
    • Special conditions: None

    Construction

    Type & style
    • Home type: SingleFamily
    • Architectural style: Craftsman
    • Property subtype: Single Family Residence
    • Attached to another structure: Yes
    Materials
    • Block, Stucco
    • Foundation: Slab
    • Roof: Shingle
    Condition
    • Completed
    • New construction: Yes
    • Year built: 2024
    Details
    • Builder model: Hemingway
    • Builder name: RockWell Homes
    • Warranty included: Yes

    Utilities & green energy

    • Sewer: Public Sewer
    • Water: Public
    • Utilities for property: Cable Available, Electricity Available, Natural Gas Available, Phone Available, Public, Sprinkler Meter, Street Lights, Underground Utilities
    Green energy
    • Energy efficient items: Appliances, Construction, Doors, HVAC, Insulation, Lighting, Thermostat, Windows
    • Indoor air quality: Moisture Control

    Community & HOA

    Community
    • Features: Lake, Community Mailbox, Deed Restrictions, Park, Playground, Pool, Sidewalks
    • Security: Smoke Detector(s)
    • Pet fee: $0 monthly
    • Subdivision: HARVEST AT OVATION
    HOA
    • Has HOA: Yes
    • Amenities included: Park, Playground, Pool, Trail(s)
    • Services included: Community Pool, Maintenance Grounds
    • HOA fee: $97 monthly
    • HOA name: Nora Schuster
    • HOA phone: 407-725-3164
    Location
    • Region: Winter Garden

    Financial & listing details

    • Price per square foot: $314/sqft
    • Annual tax amount: $1,453
    • Date on market: 1/16/2024
    • Cumulative days on market: 277 days
    • Listing terms: Cash,Conventional,FHA,Other,VA Loan
    • Ownership: Fee Simple
    • Total actual rent: 0
    • Electric utility on property: Yes
    • Road surface type: Concrete

    Price history

    DateEventPrice
    11/6/2024Sold$665,000-2.2%$314/sqft
    Source: Stellar MLS #O6170620 Report a problem
    10/21/2024Pending sale$680,000$321/sqft
    Source: Stellar MLS #O6170620 Report a problem
    9/12/2024Price change$680,000-2%$321/sqft
    Source: Stellar MLS #O6170620 Report a problem
    7/28/2024Price change$693,900-0.7%$327/sqft
    Source: Stellar MLS #O6170620 Report a problem
    4/29/2024Price change$698,9000%$330/sqft
    Source: RockWell Homes Report a problem
    4/18/2024Price change$699,000+1.5%$330/sqft
    Source: Stellar MLS #O6170620 Report a problem
    4/5/2024Price change$689,000+0.7%$325/sqft
    Source: Stellar MLS #O6170620 Report a problem
    2/8/2024Price change$683,900-0.2%$323/sqft
    Source: RockWell Homes Report a problem
    1/16/2024Listed for sale$685,000$323/sqft
    Source: Stellar MLS #O6170620 Report a problem

    Public tax history

    Tax history is unavailable.

    Neighborhood: 34787

    Nearby schools

    GreatSchools rating
    Schools provided by the listing agent
    • Elementary: Water Spring Elementary
    • Middle: Water Spring Middle
    • High: Horizon High School

    Source: Stellar MLS. This data may not be complete. We recommend contacting the local school district to confirm school assignments for this home.

    Get a cash offer in 3 minutes
    Find out how much your home could sell for in as little as 3 minutes with a no-obligation cash offer.
    Estimated market value
    $634,600
    Get a cash offer in 3 minutes
    Find out how much your home could sell for in as little as 3 minutes with a no-obligation cash offer.
    Estimated market value
    $634,600