Skip main navigation
Sold for $1,415,000
  • $1,415,000

    15094 W 53rd Place, Golden, CO 80403

    3beds
    5,569sqft
    Single Family Residence
    Built in 2003
    0.43 Acres Lot
    $1,413,800 Zestimate®
    $254/sqft
    $5,374 Estimated rent

    Home value

    $1,413,800

    $1.34M - $1.50M

    $5,374/mo

    Zestimate® history
    Loading
    Loading...

    Owner options

    List your home for rent

    $5,374/mo

    Rent Zestimate®

    Find your next renter with Zillow Rental Manager. Plus, with online applications, you can quickly screen prospective tenants – for free.

    Learn more

    $5,374/mo

    Rent Zestimate®

    Refinance and save

    $8,269/mo

    Est. payment

    Refinancing to a lower rate could help reduce your monthly payments and save thousands over the life of the loan.

    See today's rates

    $8,269/mo

    Est. payment

    Explore your selling options

    Work with a Zillow partner agent

    Leverage their expertise and Zillow's premium Showcase listings to get your home seen by more buyers.

    Get started

    List with your own agent

    Get your home in front of millions of buyers by listing it on Zillow.

    Learn how to do it

    Sell it yourself

    Take full control of how buyers see your home on Zillow by listing For Sale by Owner (FSBO).

    List your home

    What's special

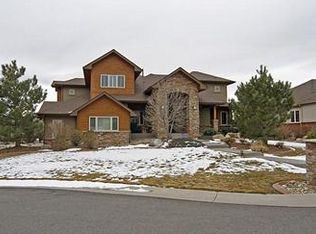
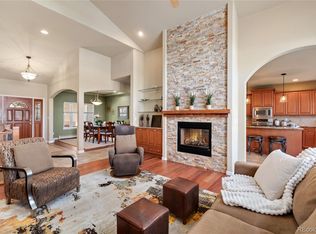
    Exceptional ranch-style home in highly sought-after Juniper Ridge Estates, perfectly situated on a private cul-de-sac lot of nearly one-half acre. This beautifully maintained residence offers true main-level living with an open floor plan, abundant natural light, and quality finishes throughout. Recent improvements include new interior and exterior paint, creating a fresh, move-in-ready feel. The impressive great room features a dramatic floor-to-ceiling custom stone fireplace and expansive windows that bring the outdoors in. The gourmet kitchen is designed for both everyday living and entertaining, offering a large center island, gas cooktop, new appliances, butler's station, spacious walk-in pantry, and sunny breakfast nook. Newly refinished hardwood floors and new carpet further enhance the home's updated appeal. The spacious primary suite serves as a private retreat with direct access to the patio, a luxurious 5-piece spa like bath, an oversized walk-in closet complete with a custom organization system. Two generously sized secondary bedrooms share a thoughtfully designed Jack-and-Jill bath featuring separate sinks and a private tub/shower and toilet area. A dedicated office with elegant glass French doors provides an ideal work-from-home space. The formal dining room is conveniently located just off the foyer and is perfect for gatherings and special occasions. Outdoor living is equally impressive with both covered and uncovered front porch spaces, a large rear deck, and a flagstone patio below featuring a natural gas fire pit ideal for relaxing or entertaining. The mature landscaping creates exceptional privacy and a serene setting. The expansive unfinished basement offers endless possibilities for future living space, recreation, and storage. Conveniently located near the neighborhood park and playground, this exceptional property combines privacy, comfort, and timeless appeal in one of the area's most desirable communities.

    Zillow last checked:

    Listing updated:

    Listed by:

    David Neuman 720-732-9150,

    K.O. Real Estate

    Bought with:

    Benny Swan, 100027520

    Live West Realty

    Source: REcolorado as distributed by MLS GRID,MLS#: 7393773MLS Logo

    Facts & features

    Interior

    Bedrooms & bathrooms
    • Bedrooms: 3
    • Bathrooms: 3
    • Full bathrooms: 2
    • 1/2 bathrooms: 1
    • Main level bathrooms: 3
    • Main level bedrooms: 3
    Bedroom
    • Description: Spacious Primary Retreat Featuring Private Patio Access And An Impressive 8' X 15' Walk-In Closet With Custom Built-In Organization System.
    • Features: Primary Suite
    • Level: Main
    • Area: 306 Square Feet
    • Dimensions: 18 x 17
    Bedroom
    • Description: Comfortable Secondary Bedroom With Convenient Access To A Shared Jack-And-Jill Bath.
    • Level: Main
    • Area: 156 Square Feet
    • Dimensions: 13 x 12
    Bedroom
    • Description: Generously Sized Secondary Bedroom With Shared Jack-And-Jill Bath And Ample Closet Space.
    • Level: Main
    • Area: 180 Square Feet
    • Dimensions: 15 x 12
    Bathroom
    • Description: Luxurious 5-Piece Spa-Inspired Primary Bath Featuring Dual Vanities, Soaking Tub, Separate Shower, And Generous Space For Relaxation.
    • Features: Primary Suite
    • Level: Main
    • Area: 187 Square Feet
    • Dimensions: 17 x 11
    Bathroom
    • Description: Well-Appointed Full Bath With Separate Sinks Serving The Secondary Bedrooms, Offering Privacy And Functionality.
    • Features: En Suite Bathroom
    • Level: Main
    • Area: 72 Square Feet
    • Dimensions: 12 x 6
    Bathroom
    • Description: Convenient Main-Level Powder Bath For Guests.
    • Level: Main
    Dining room
    • Description: Elegant Formal Dining Room Conveniently Located Off The Foyer, Offering Ample Space For Gatherings And Special Occasions.
    • Level: Main
    • Area: 165 Square Feet
    • Dimensions: 15 x 11
    Great room
    • Description: Stunning 19' X 19' Great Room Highlighted By A Dramatic Floor-To-Ceiling Stone Fireplace And Expansive Windows That Fill The Space With Natural Light.
    • Level: Main
    • Area: 361 Square Feet
    • Dimensions: 19 x 19
    Kitchen
    • Description: Gourmet Chef's Kitchen Featuring A Large Center Island, Prep Sink, Gas Cooktop, New Appliances, Walk-In Pantry, Butler's Area, And Sunny Dining Nook. Designed For Both Everyday Living And Entertaining.
    • Level: Main
    Laundry
    • Description: Functional Laundry And Mud Room With Built-In Cabinetry, Utility Sink, And Gas Dryer Hookup, Providing Excellent Storage And Organization.
    • Level: Main
    • Area: 72 Square Feet
    • Dimensions: 9 x 8
    Office
    • Description: Dedicated Main-Level Office With Elegant Glass French Doors, Ideal For Working From Home Or A Private Study.
    • Level: Main
    • Area: 156 Square Feet
    • Dimensions: 13 x 12
    Heating
    • Forced Air
    Cooling
    • Central Air
    Appliances
    • Included: Bar Fridge, Convection Oven, Cooktop, Dishwasher, Disposal, Down Draft, Dryer, Gas Water Heater, Microwave, Refrigerator, Warming Drawer, Washer
    Features
    • Ceiling Fan(s), Eat-in Kitchen, Five Piece Bath, Granite Counters, High Ceilings, Jack & Jill Bathroom, Kitchen Island, Open Floorplan, Pantry, Primary Suite, Radon Mitigation System, Vaulted Ceiling(s), Walk-In Closet(s)
    • Flooring: Carpet, Tile, Wood
    • Windows: Double Pane Windows
    • Basement: Bath/Stubbed
    • Number of fireplaces: 1
    • Fireplace features: Gas Log, Great Room
    Interior area
    • Total structure area: 5,569
    • Total interior livable area: 5,569 sqft
    • Finished area above ground: 2,793
    • Finished area below ground: 0

    Property

    Parking
    • Total spaces: 3
    • Parking features: Garage - Attached
    • Attached garage spaces: 3
    Features
    • Levels: One
    • Stories: 1
    • Patio & porch: Deck, Front Porch
    • Exterior features: Fire Pit, Private Yard
    • Fencing: Full
    Lot
    • Size: 0.43 Acres
    • Features: Cul-De-Sac, Landscaped
    Details
    • Parcel number: 436165
    • Zoning: P-D
    • Special conditions: Standard

    Construction

    Type & style
    • Home type: SingleFamily
    • Architectural style: Traditional
    • Property subtype: Single Family Residence
    Materials
    • Brick, Frame, Stucco
    • Foundation: Concrete Perimeter, Slab
    • Roof: Composition
    Condition
    • Updated/Remodeled
    • Year built: 2003

    Utilities & green energy

    • Sewer: Public Sewer
    • Water: Public
    • Utilities for property: Electricity Connected, Natural Gas Connected

    Community & neighborhood

    Security
    • Security features: Carbon Monoxide Detector(s)
    Location
    • Region: Golden
    • Subdivision: Juniper Ridge Estates

    HOA & financial

    HOA
    • Has HOA: Yes
    • HOA fee: $45 monthly
    • Services included: Trash
    • Association name: Juniper Ridge Estates
    • Association phone: 303-423-5497

    Other

    Other facts
    • Listing terms: Cash,Conventional,Jumbo
    • Ownership: Agent Owner

    Price history

    DateEventPrice
    7/1/2026Sold$1,415,000-4.1%$254/sqft
    Source: REcolorado as distributed by MLS GRID #7393773 Report a problem
    6/13/2026Pending sale$1,475,000$265/sqft
    Source: REcolorado as distributed by MLS GRID #7393773 Report a problem
    6/4/2026Listed for sale$1,475,000+138.7%$265/sqft
    Source: REcolorado as distributed by MLS GRID #7393773 Report a problem
    3/20/2024Listing removed--
    Source: Zillow Rentals Report a problem
    2/28/2024Listed for rent$4,200+5%$1/sqft
    Source: Zillow Rentals Report a problem
    7/2/2023Listing removed--
    Source: Zillow Rentals Report a problem
    6/29/2023Listed for rent$4,000+3.9%$1/sqft
    Source: Zillow Rentals Report a problem
    1/5/2020Listing removed$3,850$1/sqft
    Source: Avenuewest Denver Inc #2251600 Report a problem
    11/4/2019Price change$3,850-3.8%$1/sqft
    Source: Avenuewest Denver Inc #2251600 Report a problem
    10/25/2019Listed for rent$4,000$1/sqft
    Source: Avenuewest Denver Inc #2251600 Report a problem
    3/7/2013Listing removed$618,000$111/sqft
    Source: Patty Graves & Company #1060511 Report a problem
    2/20/2013Price change$618,000-1.1%$111/sqft
    Source: Patty Graves & Company #1060511 Report a problem
    2/14/2013Price change$625,000+2.1%$112/sqft
    Source: Patty Graves & Company #1060511 Report a problem
    9/1/2012Price change$612,000-2.1%$110/sqft
    Source: Patty Graves & Company #1060511 Report a problem
    1/23/2011Price change$625,000-3.1%$112/sqft
    Source: Patty Graves & Company #876561 Report a problem
    12/21/2010Price change$645,000-0.8%$116/sqft
    Source: Patty Graves & Company #876561 Report a problem
    12/20/2010Price change$650,000-1.4%$117/sqft
    Source: Patty Graves & Company #876561 Report a problem
    9/21/2010Price change$659,000-5.9%$118/sqft
    Source: Patty Graves & Company #876561 Report a problem
    4/22/2010Listed for sale$700,000+0.7%$126/sqft
    Source: Patty Graves & Company #876561 Report a problem
    8/20/2009Listing removed$694,900$125/sqft
    Source: Patty Graves & Company #694153 Report a problem
    6/27/2009Price change$694,900-3.5%$125/sqft
    Source: Patty Graves & Company #694153 Report a problem
    8/23/2008Price change$720,000+3%$129/sqft
    Source: Listhub #694153 Report a problem
    7/20/2008Price change$699,000-4.9%$126/sqft
    Source: Listhub #694153 Report a problem
    7/13/2008Price change$735,000-2.6%$132/sqft
    Source: Listhub #694153 Report a problem
    6/26/2008Listed for sale$755,000+242.3%$136/sqft
    Source: Listhub #694153 Report a problem
    7/14/2003Sold$220,589-61.9%$40/sqft
    Source: Public Record Report a problem
    3/10/2003Sold$578,593+542.9%$104/sqft
    Source: Public Record Report a problem
    3/7/2001Sold$90,000$16/sqft
    Source: Public Record Report a problem

    Public tax history

    YearProperty taxesTax assessment
    2025$6,323 +4.2%$76,688 +6.8%
    2024$6,068 +41.1%$71,808
    2023$4,301 -1.7%$71,808 +36.9%
    2022$4,377 +2.5%$52,438 -2.8%
    2021$4,270 $53,947 +4.2%
    2020$4,270 +3.7%$51,793
    2019$4,118 +1.9%$51,793 +4.3%
    2018$4,041 $49,637
    2017$4,041 +13.8%$49,637 +5.9%
    2016$3,550 +100%$46,867
    2015$1,775 -55.8%$46,867 +11%
    2014$4,015 -4.1%$42,230
    2013$4,185 +2%$42,230 -8.9%
    2012$4,104 -0.8%$46,356
    2011$4,138 +0.1%$46,356 -1.7%
    2010$4,135 -4%$47,180
    2009$4,307 +0.2%$47,180 -3.8%
    2008$4,297 +7.1%$49,030
    2007$4,012 +4.8%$49,030 +8.1%
    2006$3,829 -0.9%$45,360 +1.4%
    2005$3,863 +9.6%$44,730
    2004$3,523 +473.6%$44,730 -5%
    2003$614 +8.2%$47,070 +512.9%
    2002$567 +125.2%$7,680 +168.5%
    2001$252 $2,860

    Find assessor info on the county website

    Neighborhood: 80403

    Nearby schools

    GreatSchools rating
    Schools provided by the listing agent
    • Elementary: Fairmount
    • Middle: Drake
    • High: Arvada West
    • District: Jefferson County R-1

    Source: REcolorado as distributed by MLS GRID. This data may not be complete. We recommend contacting the local school district to confirm school assignments for this home.

    Get a cash offer in 3 minutes
    Find out how much your home could sell for in as little as 3 minutes with a no-obligation cash offer.
    Estimated market value
    $1,413,800
    Get a cash offer in 3 minutes
    Find out how much your home could sell for in as little as 3 minutes with a no-obligation cash offer.
    Estimated market value
    $1,413,800