Skip main navigation
Closed
  • Listing Provided by: EXP Realty, LLC
    Bought with: Nettwork Global
    Price Unknown

    15095 Angert St, West Alton, MO 63386

    3beds
    1,184sqft
    Single Family Residence
    Built in 1974
    0.44 Acres Lot
    $149,800 Zestimate®
    $--/sqft
    $1,497 Estimated rent

    Home value

    $149,800

    $139,000 - $160,000

    $1,497/mo

    Zestimate® history
    Loading
    Loading...

    Owner options

    List your home for rent

    $1,497/mo

    Rent Zestimate®

    Find your next renter with Zillow Rental Manager. Plus, with online applications, you can quickly screen prospective tenants – for free.

    Learn more

    $1,497/mo

    Rent Zestimate®

    Refinance and save

    Refinancing to a lower rate could help reduce your monthly payments and save thousands over the life of the loan.

    See today's rates

    Explore your selling options

    Work with a Zillow partner agent

    Leverage their expertise and Zillow's premium Showcase listings to get your home seen by more buyers.

    Get started

    List with your own agent

    Get your home in front of millions of buyers by listing it on Zillow.

    Learn how to do it

    Sell it yourself

    Take full control of how buyers see your home on Zillow by listing For Sale by Owner (FSBO).

    List your home

    What's special

    Updated bathLevel lotThree bedroomsLaundry closetLarge kitchen
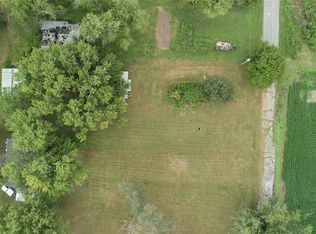
    It's a great updated home on a level lot in a peaceful West Alton setting. Raised ranch with split/foyer to unfinished walkout lower level. Beautiful spacious 16x24 deck overlooking the property. This home has three bedrooms, one full bath, a living room, and a large kitchen with a laundry closet. Recently painted inside and out, updated lighting fixtures, and an updated bath enhance this move-in-ready home! The roof was replaced in 2017, the HVAC was replaced in 2018, the electrical panel was replaced in 2019, and the water pump and softener were replaced in 2019! Ask me about an additional lot the owner is selling behind the house MLS # 24050372

    Zillow last checked:

    Listing updated:

    Listing Provided by:

    Edwin A Kolb 636-358-1012,

    EXP Realty, LLC

    Bought with:

    Amanda M Gibson, 2018015273

    Nettwork Global

    Source: MARIS,MLS#: 24050291MLS LogoOriginating MLS: St. Charles County Association of REALTORS

    Facts & features

    Interior

    Bedrooms & bathrooms
    • Bedrooms: 3
    • Bathrooms: 1
    • Full bathrooms: 1
    • Main level bathrooms: 1
    • Main level bedrooms: 3
    Bedroom
    • Features: Floor Covering: Laminate, Wall Covering: None
    • Level: Main
    • Area: 165
    • Dimensions: 15x11
    Bedroom
    • Features: Floor Covering: Laminate, Wall Covering: None
    • Level: Main
    • Area: 130
    • Dimensions: 13x10
    Bedroom
    • Features: Floor Covering: Laminate, Wall Covering: None
    • Level: Main
    • Area: 90
    • Dimensions: 10x9
    Bathroom
    • Features: Floor Covering: Laminate, Wall Covering: None
    • Level: Main
    • Area: 44
    • Dimensions: 4x11
    Kitchen
    • Features: Floor Covering: Vinyl, Wall Covering: None
    • Level: Main
    • Area: 209
    • Dimensions: 19x11
    Living room
    • Features: Floor Covering: Laminate, Wall Covering: None
    • Level: Main
    • Area: 208
    • Dimensions: 16x13
    Heating
    • Forced Air, Electric
    Cooling
    • Ceiling Fan(s), Central Air, Electric
    Appliances
    • Included: Dishwasher, Range Hood, Electric Range, Electric Oven, Electric Water Heater, Water Softener Rented
    • Laundry: Main Level
    Features
    • Kitchen/Dining Room Combo, Eat-in Kitchen
    • Basement: Full,Concrete,Unfinished,Walk-Out Access
    • Has fireplace: No
    • Fireplace features: None
    Interior area
    • Total structure area: 1,184
    • Total interior livable area: 1,184 sqft
    • Finished area above ground: 1,184
    • Finished area below ground: 0

    Property

    Parking
    • Parking features: Additional Parking
    Features
    • Levels: One
    • Patio & porch: Deck
    Lot
    • Size: 0.44 Acres
    • Dimensions: 320 x 299 x 107
    • Features: Level
    Details
    • Parcel number: 501274037180015.0000000
    • Special conditions: Standard

    Construction

    Type & style
    • Home type: SingleFamily
    • Architectural style: Raised Ranch,Traditional
    • Property subtype: Single Family Residence
    Materials
    • Fiber Cement
    Condition
    • Year built: 1974

    Utilities & green energy

    • Sewer: Septic Tank
    • Water: Well

    Community & neighborhood

    Security
    • Security features: Smoke Detector(s)
    Location
    • Region: West Alton
    • Subdivision: West Alton Town

    Other

    Other facts
    • Listing terms: Cash,Conventional,FHA
    • Ownership: Private
    • Road surface type: Gravel

    Price history

    DateEventPrice
    12/10/2024Sold--
    Source: MARIS #24050291 Report a problem
    11/3/2024Pending sale$119,900$101/sqft
    Source: MARIS #24050291 Report a problem
    10/4/2024Listed for sale$119,900$101/sqft
    Source: MARIS #24050291 Report a problem
    9/20/2024Pending sale$119,900$101/sqft
    Source: MARIS #24050291 Report a problem
    9/11/2024Price change$119,900-4.1%$101/sqft
    Source: MARIS #24050291 Report a problem
    9/6/2024Pending sale$125,000$106/sqft
    Source: MARIS #24050291 Report a problem
    8/14/2024Listed for sale$125,000+47.1%$106/sqft
    Source: MARIS #24050291 Report a problem
    11/6/2020Listing removed$85,000$72/sqft
    Source: Coldwell Banker Realty - Gunda #20044300 Report a problem
    10/15/2020Price change$85,000-5.6%$72/sqft
    Source: Coldwell Banker Realty - Gunda #20044300 Report a problem
    6/26/2020Listed for sale$90,000$76/sqft
    Source: Coldwell Banker Realty - Gunda #20044300 Report a problem
    2/6/2014Sold--
    Source: Public Record Report a problem

    Public tax history

    YearProperty taxesTax assessment
    2025$1,610 -0.9%$21,973 +2.3%
    2024$1,626 -0.1%$21,480
    2023$1,627 +1.6%$21,480 +5.4%
    2022$1,601 $20,380
    2021-- $20,380 +12.2%
    2020-- $18,171
    2019$1,248 $18,171 +11.4%
    2018$1,248 +0.5%$16,305
    2017$1,241 +0.8%$16,305 +3.6%
    2016$1,231 -1%$15,739
    2015$1,244 +1.8%$15,739 +4.5%
    2014$1,222 $15,059
    2013-- $15,059 -3.7%
    2012-- $15,630 -4.3%
    2011-- $16,340
    2010-- $16,340
    2009-- $16,340 -4.2%
    2008-- $17,050 -78.1%
    2007-- $77,780
    2006-- $77,780
    2005-- $77,780 +7.5%
    2004-- $72,330
    2003-- $72,330
    2002-- --
    2001-- --

    Find assessor info on the county website

    Neighborhood: 63386

    Nearby schools

    GreatSchools rating
    Schools provided by the listing agent
    • Elementary: Orchard Farm Elem.
    • Middle: Orchard Farm Middle
    • High: Orchard Farm Sr. High

    Source: MARIS. This data may not be complete. We recommend contacting the local school district to confirm school assignments for this home.