Beautiful farm on over 10 acres complete with a gorgeous 5 bed 4.5 bath country house with wrap-around front porch, detached oversized 3 car garage, and 4 stall center aisle horse barn with tack room. An additional 30x40 drive-through pole barn/workshop, 3 pastures with water, a pond stocked with bass & blue gill as well as perennials and ornamental shrubs designed for year around color round out this dream property. Savor your privacy and breathtaking pastoral views from your three season porch or swim on balmy summer days in your in ground pool, complete with pump house. This home boasts a spacious main level primary suite with sitting area, 2 walk-in closets, private access to side porch or deck and ensuite with 2 vanities, double shower, jetted tub and cabinets for storage. The kitchen has granite and stainless steel countertops plus 19 foot long granite bar that makes it perfect for hosting and is open to family room with fireplace and breakfast area with big windows and French doors. Additional features included are a dual sided gas fireplace between the sunroom and living room, central vacuum, wired connection for your backup generator, fire suppression sprinkler system, 1600 sq ft finished walk out basement downstairs complete with bedroom, full bath and kitchenette - perfect for in-law suite, and so much more. This home has oak hardwood flooring in the living room, dining room and primary bedroom. Ceramic tile floors are found in the sunroom, primary bathroom, powder room, kitchenette, downstairs bathroom and hall leading from patio/pool area. There is new carpeting in upstairs bedrooms, guest room and downstairs office/ craft room. LVP recently installed in kitchen, upstairs bathrooms and downstairs media/exercise room. Enjoy camping or hosting family or friends who do? RV connections are available at the house or barn. Horse owners will love having Oak Ridge park 3 miles away, Maxwell Hall horse park only 8 miles away, and their own fields for growing hay. Work remotely from your bright 12 x 30 office over garage with custom made yellow pine flooring & dedicated HVAC OR commute to DC, local hospitals, Pax River, Andrews or Dahlgren. A must see!
Sold for $1,175,000
$1,175,000
15095 Cedar Brook Pl, Hughesville, MD 20637
5beds
5,080sqft
Single Family Residence
Built in 2003
10.36 Acres Lot
$1,158,400 Zestimate®
$231/sqft
$4,662 Estimated rent
Home value
$1,158,400
$1.10M - $1.22M
$4,662/mo
Zestimate® history
Owner options
List your home for rent
$4,662/mo
Rent Zestimate®
Find your next renter with Zillow Rental Manager. Plus, with online applications, you can quickly screen prospective tenants – for free.
$4,662/mo
Rent Zestimate®
Refinance and save
$7,369/mo
Est. payment
Refinancing to a lower rate could help reduce your monthly payments and save thousands over the life of the loan.
$7,369/mo
Est. payment
Explore your selling options
Work with a Zillow partner agent
Leverage their expertise and Zillow's premium Showcase listings to get your home seen by more buyers.
Get startedList with your own agent
Get your home in front of millions of buyers by listing it on Zillow.
Learn how to do itSell it yourself
Take full control of how buyers see your home on Zillow by listing For Sale by Owner (FSBO).
List your homeWhat's special
Guest roomDual sided gas fireplacePax riverCentral vacuumPump houseBackup generatorLocal hospitals
Zillow last checked:
Listing updated:
Listed by:
Kathy Dean 301-481-6239,
RE/MAX One
Bought with:
Kathy Dean, 673312
RE/MAX One
Source: Bright MLS,MLS#: MDCH2026172
Facts & features
Interior
Bedrooms & bathrooms
- Bedrooms: 5
- Bathrooms: 5
- Full bathrooms: 4
- 1/2 bathrooms: 1
- Main level bathrooms: 2
- Main level bedrooms: 1
Basement
- Area: 1600
Heating
- Heat Pump, Electric
Cooling
- Ceiling Fan(s), Central Air, Heat Pump, Electric
Appliances
- Included: Electric Water Heater
Features
- Basement: Partially Finished
- Number of fireplaces: 2
Interior area
- Total structure area: 5,080
- Total interior livable area: 5,080 sqft
- Finished area above ground: 3,480
- Finished area below ground: 1,600
Property
Parking
- Total spaces: 3
- Parking features: Garage Faces Front, Driveway, Detached
- Garage spaces: 3
- Has uncovered spaces: Yes
Accessibility
- Accessibility features: None
Features
- Levels: One and One Half
- Stories: 1.5
- Has private pool: Yes
- Pool features: Private
Lot
- Size: 10.36 Acres
Details
- Additional structures: Above Grade, Below Grade
- Parcel number: 0908052891
- Zoning: AC
- Special conditions: Standard
- Horses can be raised: Yes
Construction
Type & style
- Home type: SingleFamily
- Architectural style: Cape Cod
- Property subtype: Single Family Residence
Materials
- Concrete, Vinyl Siding
- Foundation: Block
Condition
- New construction: No
- Year built: 2003
Utilities & green energy
- Sewer: Private Septic Tank
- Water: Well
Community & HOA
Community
- Subdivision: Bill Ferguson
HOA
- Has HOA: No
Location
- Region: Hughesville
Financial & listing details
- Price per square foot: $231/sqft
- Tax assessed value: $562,500
- Annual tax amount: $7,346
- Date on market: 9/7/2023
- Listing agreement: Exclusive Right To Sell
- Ownership: Fee Simple
Price history
| Date | Event | Price |
|---|---|---|
| 10/16/2023 | Sold | $1,175,000$231/sqft |
Source:  Bright MLS #MDCH2026172 Report a problem Bright MLS #MDCH2026172 Report a problem | ||
| 9/10/2023 | Contingent | $1,175,000$231/sqft |
Source: Bright MLS #MDCH2026172 Report a problem | ||
| 9/7/2023 | Listed for sale | $1,175,000+46.9%$231/sqft |
Source: Bright MLS #MDCH2026172 Report a problem | ||
| 8/3/2006 | Sold | $800,000$157/sqft |
Source: Public Record Report a problem | ||
Public tax history
| Year | Property taxes | Tax assessment |
|---|---|---|
| 2025 | $12,971 +24.7% | $947,567 +25.5% |
| 2024 | $10,399 +47.5% | $755,033 +34.2% |
| 2023 | $7,048 +16.1% | $562,500 |
| 2022 | $6,069 -8.4% | $562,500 +6.3% |
| 2021 | $6,629 +3.3% | $529,033 +3.3% |
| 2020 | $6,419 -4.2% | $512,300 |
| 2019 | $6,702 +0.7% | $512,300 +1.4% |
| 2018 | $6,657 +0.7% | $505,433 +0.7% |
| 2017 | $6,611 +3.1% | $502,000 +3.2% |
| 2016 | $6,413 | $486,233 +3.4% |
| 2015 | $6,413 | $470,467 +3.5% |
| 2014 | $6,413 | $454,700 |
| 2013 | -- | $454,700 |
| 2012 | -- | $454,700 -15.1% |
| 2011 | -- | $535,370 |
| 2010 | -- | $535,370 |
| 2009 | -- | $535,370 -5.9% |
| 2008 | -- | $569,040 +11.2% |
| 2007 | -- | $511,796 +12.6% |
| 2006 | -- | $454,553 +14.4% |
| 2005 | -- | $397,310 +3.3% |
| 2004 | -- | $384,622 +294.8% |
| 2003 | -- | $97,420 -55.7% |
| 2002 | -- | $220,010 |
| 2001 | -- | $220,010 |
Find assessor info on the county website
Neighborhood: 20637
Nearby homes
- $754,8006 bd3 ba3.4k sqft15080 Cedar Brook Pl, Hughesville, MD 20637Off Market

- $902,4006 bd5 ba6.3k sqft15055 Cedar Brook Pl, Hughesville, MD 20637Off Market
- $387,0204 bd3 ba3.3k sqft15075 Cedar Brook Pl, Hughesville, MD 20637Sold
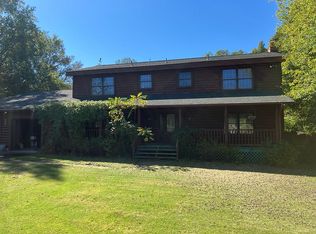
- $895,800-- bd4 ba4.9k sqft15120 Cedar Brook Pl, Hughesville, MD 20637Off Market
- $528,8003 bd2 ba2.3k sqft14980 Horse Crossing Pl, Hughesville, MD 20637Off Market
- $659,8003 bd3 ba2.9k sqft14970 Horse Crossing Pl, Hughesville, MD 20637Off Market
- $952,200-- bd4 ba4.8k sqft15100 Cedar Brook Pl, Hughesville, MD 20637Off Market
- $468,2003 bd2 ba1.8k sqft6926 Carrico Mill Rd, Hughesville, MD 20637Off Market
Nearby schools
GreatSchools rating
- 5/10T. C. Martin Elementary SchoolGrades: PK-5Distance: 3.5 mi
- 4/10Milton M. Somers Middle SchoolGrades: 6-8Distance: 10 mi
- 3/10St Charles High SchoolGrades: 9-12Distance: 7.5 mi
Schools provided by the listing agent
- District: Charles County Public Schools
Source: Bright MLS. This data may not be complete. We recommend contacting the local school district to confirm school assignments for this home.


Get pre-qualified for a loan
At Zillow Home Loans, we can pre-qualify you in as little as 5 minutes with no impact to your credit score.An equal housing lender. NMLS #10287.
Sell for more on Zillow
Get a Zillow Showcase℠ listing at no additional cost and you could sell for .
$1,158,400
2% more
+$23,168
With Zillow Showcase(estimated)
$1,181,568
- Maryland
- Charles County
- Hughesville
- 20637
- 15095 Cedar Brook Pl
Nearby cities
Nearby zip codes
Other Hughesville Topics
