SPECTACULAR LAKE ONTARIO DREAM GETAWAY! Rare and panoramic 162' LAKE LEVEL WATERFRONT with kayak/boat ramp. MILLION DOLLAR BREATHTAKING VIEWS! WOW.........162' of LEVEL WATERFRONT!!!!!!!
LOCATION! LOCATION! LOCATION! Very private waterfront with THREE-QUARTER OF AN ACRE OF A WATERFRONT PARADISE! Enjoy crystal-clear waters for all your outdoor activities—swimming, kayaking, boating, fishing, and more!
“PICTURE PERFECT” and UPDATED TO PERFECTION...."Coastal View" Open Living Interior!! Stunning garden sunroom entrance with a wall of windows showcasing those beautiful lake views.
Stunning COOK'S KITCHEN with beautiful cabinetry, granite countertops, and stainless steel appliances—open to a VAULTED CEILING DINING AREA overlooking the GREAT ROOM with a STONE FIREPLACE and a wall of windows. Lakeview owner’s suite with bath and separate entrance to lakeside patio. Three bedrooms and two baths, plus laundry.
Bonus loft offers additional living space for guests, too! The ENTERTAINMENT-SIZE PAVER PATIO with fire pit is perfect for watching sunsets.
ENJOY SPECTACULAR SUNRISES & SUNSETS!
This Lake Ontario gem is an amazing value! Easy access from Rochester, Buffalo, and all of Western New York and....short distance from NYC or Toronto! Experience the pinnacle of lakeside living in this meticulously maintained ranch, nestled in a waterfront nature paradise.
A short distance to Hamlin Beach State Park, Lakeside State Park and Point Breeze with marinas and restaurants! You can have it all with this amazing Lake Ontario waterfront property!
Delayed showings: 5/9/26 @ 12 PM
Delayed negotiations: 5/19/26 @ 1 PM
Closed
$510,604
15095 E Jones Beach Dr, Kent, NY 14477
3beds
2,048sqft
Single Family Residence
Built in 1948
0.77 Acres Lot
$515,300 Zestimate®
$249/sqft
$2,102 Estimated rent
Home value
$515,300
Estimated sales range
Not available
$2,102/mo
Zestimate® history
Owner options
List your home for rent
$2,102/mo
Rent Zestimate®
Find your next renter with Zillow Rental Manager. Plus, with online applications, you can quickly screen prospective tenants – for free.
$2,102/mo
Rent Zestimate®
Refinance and save
$4,029/mo
Est. payment
Refinancing to a lower rate could help reduce your monthly payments and save thousands over the life of the loan.
$4,029/mo
Est. payment
Explore your selling options
Work with a Zillow partner agent
Leverage their expertise and Zillow's premium Showcase listings to get your home seen by more buyers.
Get startedList with your own agent
Get your home in front of millions of buyers by listing it on Zillow.
Learn how to do itSell it yourself
Take full control of how buyers see your home on Zillow by listing For Sale by Owner (FSBO).
List your homeWhat's special
Stone fireplaceWall of windows
Zillow last checked:
Listing updated:
Listed by:
Richard J. Testa 585-739-3521,
Howard Hanna,
Robert Testa 585-739-1693,
Howard Hanna
Bought with:
Richard J. Testa, 10301208036
Howard Hanna
Source: NYSAMLSs,MLS#: R1678263 Originating MLS: Rochester
Originating MLS: RochesterFacts & features
Interior
Bedrooms & bathrooms
- Bedrooms: 3
- Bathrooms: 2
- Full bathrooms: 2
- Main level bathrooms: 2
- Main level bedrooms: 3
Heating
- Ductless, Electric, Heat Pump, Propane, Zoned, Forced Air
Cooling
- Ductless, Heat Pump, Zoned
Appliances
- Included: Dryer, Dishwasher, Electric Oven, Electric Range, Electric Water Heater, Freezer, Microwave, Refrigerator, Washer
- Laundry: Main Level
Features
- Ceiling Fan(s), Cathedral Ceiling(s), Entrance Foyer, Eat-in Kitchen, Separate/Formal Living Room, Great Room, Home Office, Country Kitchen, Kitchen/Family Room Combo, Other, See Remarks, Sliding Glass Door(s), Bedroom on Main Level, Convertible Bedroom, Main Level Primary, Primary Suite, Programmable Thermostat
- Flooring: Carpet, Hardwood, Varies
- Doors: Sliding Doors
- Windows: Thermal Windows
- Basement: Crawl Space,Partial,Sump Pump
- Number of fireplaces: 1
Interior area
- Total structure area: 2,048
- Total interior livable area: 2,048 sqft
Property
Parking
- Total spaces: 1
- Parking features: Detached, Garage
- Garage spaces: 1
Features
- Patio & porch: Patio
- Exterior features: Gravel Driveway, Patio, Private Yard, See Remarks
- Has view: Yes
- View description: Water
- Has water view: Yes
- Water view: Water
- Waterfront features: Beach Access, Lake, Other, See Remarks
- Body of water: Lake Ontario
- Frontage length: 162
Lot
- Size: 0.77 Acres
- Dimensions: 160 x 208
- Features: Irregular Lot, Residential Lot, Secluded
Details
- Additional structures: Shed(s), Storage
- Parcel number: 3424000080100001020001
- Special conditions: Standard
- Other equipment: Generator
Construction
Type & style
- Home type: SingleFamily
- Architectural style: Ranch
- Property subtype: Single Family Residence
Materials
- Spray Foam Insulation, Vinyl Siding, PEX Plumbing
- Foundation: Block, Pillar/Post/Pier
- Roof: Asphalt,Metal
Condition
- Resale
- Year built: 1948
Utilities & green energy
- Electric: Circuit Breakers
- Sewer: Septic Tank
- Water: Connected, Public
- Utilities for property: Cable Available, High Speed Internet Available, Water Connected
Green energy
- Energy efficient items: Appliances, HVAC, Windows
Community & HOA
Location
- Region: Kent
Financial & listing details
- Price per square foot: $249/sqft
- Tax assessed value: $307,600
- Annual tax amount: $6,584
- Date on market: 5/5/2026
- Cumulative days on market: 14 days
- Listing terms: Cash,Conventional
Price history
| Date | Event | Price |
|---|---|---|
| 6/23/2026 | Sold | $510,604+7.5%$249/sqft |
Source:  NYSAMLSs #R1678263 Report a problem NYSAMLSs #R1678263 Report a problem | ||
| 5/20/2026 | Pending sale | $474,900$232/sqft |
Source: NYSAMLSs #R1678263 Report a problem | ||
| 5/20/2026 | Contingent | $474,900$232/sqft |
Source: NYSAMLSs #R1678263 Report a problem | ||
| 5/5/2026 | Listed for sale | $474,900+220.9%$232/sqft |
Source: NYSAMLSs #R1678263 Report a problem | ||
| 12/2/2011 | Sold | $148,000+179.2%$72/sqft |
Source: Public Record Report a problem | ||
| 8/19/1997 | Sold | $53,000$26/sqft |
Source: Public Record Report a problem | ||
Public tax history
| Year | Property taxes | Tax assessment |
|---|---|---|
| 2025 | -- | $307,600 |
| 2024 | -- | $307,600 |
| 2023 | -- | $307,600 +20.4% |
| 2022 | -- | $255,500 |
| 2021 | -- | $255,500 |
| 2020 | -- | $255,500 |
| 2019 | -- | $255,500 +11.5% |
| 2018 | -- | $229,100 |
| 2017 | $7,309 | $229,100 |
| 2016 | -- | $229,100 +0.4% |
| 2015 | -- | $228,100 |
| 2014 | -- | $228,100 +27.7% |
| 2013 | -- | $178,600 +28.5% |
| 2012 | -- | $139,000 |
| 2011 | -- | $139,000 |
| 2010 | -- | $139,000 +39% |
| 2009 | -- | $100,000 |
| 2008 | -- | $100,000 |
| 2007 | -- | $100,000 +26.3% |
| 2006 | -- | $79,200 |
| 2005 | -- | $79,200 |
| 2004 | -- | $79,200 |
Find assessor info on the county website
Neighborhood: 14477
Nearby homes
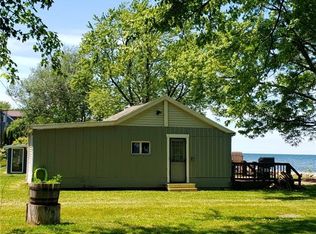
- $215,2002 bd1 ba870 sqft15047 W Jones Beach Dr, Kent, NY 14477Off Market
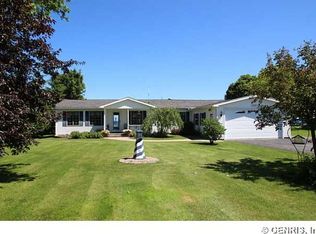
- $419,6004 bd3 ba1.6k sqft15101 E Jones Beach Dr, Kent, NY 14477Off Market
- $414,8004 bd2 ba2.2k sqft15107 E Jones Beach Dr, Kent, NY 14477Off Market
- $340,8004 bd2 ba2.2k sqft15100 E Jones Beach Dr, Kent, NY 14477Off Market
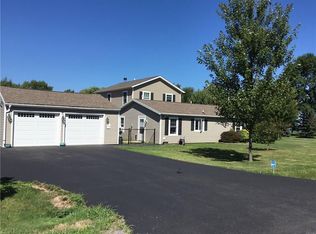
- $7,000-- bd-- ba-- sqft15112 E Jones Beach Dr, Kent, NY 14477Off Market
- $499,9004 bd2 ba1.9k sqft15115 E Jones Beach Dr, Kent, NY 14477For Sale
- $295,1003 bd1 ba1.1k sqft15087 Jones Beach Dr, Albion, NY 14411Off Market
- $304,7002 bd1 ba962 sqft15119 E Jones Beach Dr, Kent, NY 14477Off Market
Nearby schools
GreatSchools rating
- 7/10Kendall Elementary SchoolGrades: PK-6Distance: 6.5 mi
- 6/10Kendall Junior Senior High SchoolGrades: 7-12Distance: 7.1 mi
Schools provided by the listing agent
- District: Kendall
Source: NYSAMLSs. This data may not be complete. We recommend contacting the local school district to confirm school assignments for this home.
Sell for more on Zillow
Get a Zillow Showcase℠ listing at no additional cost and you could sell for .
$515,300
2% more
+$10,306
With Zillow Showcase(estimated)
$525,606
- New York
- Orleans County
- Kent
- 14477
- 15095 E Jones Beach Dr
Nearby cities
Nearby zip codes
Other Kent Topics
