Nestled amongst majestic oaks, on a verdant 1/3 acre lot, sits this tastefully remodeled & meticulously maintained dream of a home. From the moment you enter a sense of peace & tranquility enfolds you. There is nothing to fix, nothing to improve, nothing to do but enjoy the gloriously peaceful & private backyard, prepare a bbq on the side patio, tinker with the car on the expanded car/boat pad, relax under the gazebo on the spacious back patio & soak in the luxurious hot tub. Indoors you will appreciate the well-planned kitchen with custom built maple cabinets, new appliances, quartz counters, pantry cupboard & island. The open plan great- room works perfectly for intimate gatherings and the additional spacious living room, with built-in cabinets & fireplace, allows for large scale entertaining. Both areas open to the patios for a seamless flow of indoor/outdoor living. Primary suite offers 2 closets and the remodeled bathrooms boast custom cabinets & quartz shower walls. Other recent upgrades include a new front door, vinyl windows with plantation shutters, new furnace with Accu clean filter, water heater, PEX plumbing, lighting, flooring, wall & attic insulation, exterior stucco, interior & exterior paint, hot tub with dedicated 220v, expanded driveway and more.
Sold for $950,000
$950,000
15095 Oak Hills Dr, Salinas, CA 93907
3beds
1,770sqft
Single Family Residence, Residential
Built in 1972
0.34 Acres Lot
$983,100 Zestimate®
$537/sqft
$4,023 Estimated rent
Home value
$983,100
$934,000 - $1.04M
$4,023/mo
Zestimate® history
Owner options
List your home for rent
$4,023/mo
Rent Zestimate®
Find your next renter with Zillow Rental Manager. Plus, with online applications, you can quickly screen prospective tenants – for free.
$4,023/mo
Rent Zestimate®
Refinance and save
$6,164/mo
Est. payment
Refinancing to a lower rate could help reduce your monthly payments and save thousands over the life of the loan.
$6,164/mo
Est. payment
Explore your selling options
Work with a Zillow partner agent
Leverage their expertise and Zillow's premium Showcase listings to get your home seen by more buyers.
Get startedList with your own agent
Get your home in front of millions of buyers by listing it on Zillow.
Learn how to do itSell it yourself
Take full control of how buyers see your home on Zillow by listing For Sale by Owner (FSBO).
List your homeWhat's special
Zillow last checked:
Listing updated:
Listed by:
Karen Cosentino 01001367 831-320-9957,
Better Homes & Gardens Real Estate: BEST LIFE
Bought with:
, 01309413
KW Coastal Estates
Source: MLSListings Inc,MLS#: ML81960412
Facts & features
Interior
Bedrooms & bathrooms
- Bedrooms: 3
- Bathrooms: 2
- Full bathrooms: 2
Bathroom
- Features: Granite, PrimaryStallShowers, ShoweroverTub1, FullonGroundFloor
Dining room
- Features: DiningArea
Family room
- Features: SeparateFamilyRoom
Kitchen
- Features: Island
Heating
- Central Forced Air Gas
Cooling
- None
Appliances
- Included: Dishwasher, Range Hood, Built In Oven/Range
- Laundry: In Garage
Features
- Walk-In Closet(s)
- Flooring: Laminate
- Number of fireplaces: 1
- Fireplace features: Living Room, Wood Burning
Interior area
- Total structure area: 1,770
- Total interior livable area: 1,770 sqft
Property
Parking
- Total spaces: 2
- Parking features: Attached, Parking Area
- Attached garage spaces: 2
Features
- Stories: 1
- Exterior features: Back Yard, Barbecue, Gazebo
- Spa features: Other, Spa/HotTub
- Fencing: Back Yard,Gate,Wood
Lot
- Size: 0.34 Acres
- Features: Gentle Sloping
Details
- Additional structures: Sheds
- Parcel number: 133351017000
- Zoning: LDR
- Special conditions: Standard
Construction
Type & style
- Home type: SingleFamily
- Architectural style: Ranch
- Property subtype: Single Family Residence, Residential
Materials
- Foundation: Concrete Perimeter and Slab
- Roof: Composition
Condition
- New construction: No
- Year built: 1972
Utilities & green energy
- Gas: IndividualGasMeters, NaturalGas
- Sewer: Private Sewer
- Water: Public
- Utilities for property: Natural Gas Available, Water Public
Community & HOA
HOA
- Has HOA: Yes
- HOA fee: $80 annually
Location
- Region: Salinas
Financial & listing details
- Price per square foot: $537/sqft
- Tax assessed value: $969,000
- Annual tax amount: $10,609
- Date on market: 4/6/2024
- Listing agreement: ExclusiveRightToSell
Price history
| Date | Event | Price |
|---|---|---|
| 5/15/2024 | Sold | $950,000+5.6%$537/sqft |
Source:  MLSListings Inc #ML81960412 Report a problem MLSListings Inc #ML81960412 Report a problem | ||
| 4/12/2024 | Pending sale | $899,999$508/sqft |
Source: MLSListings Inc #ML81960412 Report a problem | ||
| 4/6/2024 | Listed for sale | $899,999$508/sqft |
Source: MLSListings Inc #ML81960412 Report a problem | ||
Public tax history
| Year | Property taxes | Tax assessment |
|---|---|---|
| 2025 | $10,609 +621.8% | $969,000 +741.6% |
| 2024 | $1,470 +1.8% | $115,131 +2% |
| 2023 | $1,444 +0.9% | $112,875 +2% |
| 2022 | $1,431 +3.6% | $110,662 +2% |
| 2021 | $1,381 +5.6% | $108,493 +1% |
| 2020 | $1,308 +2.3% | $107,382 +2% |
| 2019 | $1,278 +1.7% | $105,277 +2% |
| 2018 | $1,256 +12.3% | $103,213 +2% |
| 2017 | $1,118 -1.2% | $101,190 +2% |
| 2016 | $1,132 +1.9% | $99,207 +1.5% |
| 2015 | $1,112 | $97,718 +2% |
| 2014 | $1,112 | $95,804 +2.5% |
| 2012 | -- | $93,503 +2% |
| 2011 | -- | $91,670 +0.8% |
| 2010 | -- | $90,986 -0.2% |
| 2009 | -- | $91,203 +2% |
| 2008 | -- | $89,415 +2% |
| 2007 | -- | $87,663 +2% |
| 2006 | -- | $85,945 +2% |
| 2005 | -- | $84,261 +2% |
| 2004 | -- | $82,610 +1.9% |
| 2003 | -- | $81,097 +2% |
| 2002 | -- | $79,507 +2% |
| 2001 | $830 | $77,949 +2% |
| 2000 | -- | $76,420 |
Find assessor info on the county website
Neighborhood: 93907
Nearby homes
- $856,4004 bd2 ba2k sqft15115 Oak Hills Dr, Salinas, CA 93907Off Market
- $895,2004 bd2 ba2k sqft15115 Oak Hills Dr, Prunedale, CA 93907Off Market
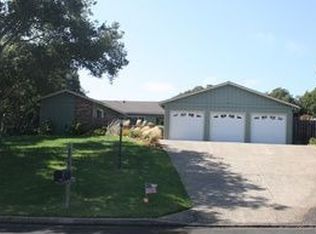
- $950,0004 bd3 ba2.1k sqft15075 Oak Hills Dr, Salinas, CA 93907Off Market

- $785,7004 bd2 ba2k sqft9385 Silk Oak Pl, Salinas, CA 93907Off Market
- $935,0004 bd2 ba1.9k sqft9375 Silk Oak Pl, Salinas, CA 93907Sold
- $1,102,7004 bd3 ba2.5k sqft15135 Oak Hills Dr, Salinas, CA 93907Off Market
- $885,6004 bd3 ba2.2k sqft15080 Oak Hills Dr, Salinas, CA 93907Off Market
- $893,4003 bd2 ba1.7k sqft9395 Silk Oak Pl, Salinas, CA 93907Off Market
Nearby schools
GreatSchools rating
- 8/10Castroville Elementary SchoolGrades: K-6Distance: 2.5 mi
- 2/10North Monterey County Middle SchoolGrades: 7-8Distance: 2.6 mi
- 4/10North Monterey County High SchoolGrades: 9-12Distance: 1.2 mi
Schools provided by the listing agent
- District: NorthMontereyCountyUnified
Source: MLSListings Inc. This data may not be complete. We recommend contacting the local school district to confirm school assignments for this home.
Get a cash offer in 3 minutes
Find out how much your home could sell for in as little as 3 minutes with a no-obligation cash offer.
Estimated market value
$983,100
Get a cash offer in 3 minutes
Find out how much your home could sell for in as little as 3 minutes with a no-obligation cash offer.
Estimated market value
$983,100
- California
- Monterey County
- Salinas
- 93907
- 15095 Oak Hills Dr
Nearby cities
Nearby neighborhoods
Nearby zip codes
Other Salinas Topics
