Watch the sun set while lounging on any level, and enjoy the lifestyle that living near the beach provides. This home is a reverse plan with your living spaces on the top floor to take advantage of the sunlight, spectacular scenery, and easy access from the garage. This area has a light bright airy feeling with the 9' vaulted ceiling, large windows, glass stair railings, rich cherry wood flooring, and a modern fireplace facade. Onto the middle floor also w/9' ceiling, spa inspired en-suite for the primary bedroom with ocean views, lg windows, and private covered balcony. The lower floor offers a multitude of possibilities depending on your needs, and has a lovely patio area w/views. Mature landscaping frames this home like a stunning portrait. Close to Five Corners in White Rock.
For sale
C$2,888,000
15095 Royal Ave, White Rock, BC V4B 1M1
4beds
3,663sqft
Single Family Residence
Built in 1990
3,484 Square Feet Lot
$-- Zestimate®
C$788/sqft
C$-- HOA
What's special
Large windowsGlass stair railingsRich cherry wood flooringModern fireplace facadeOcean viewsPrivate covered balconyMature landscaping
- 153 days |
- 28 |
- 0 |
Likely to sell faster than
Zillow last checked:
Listing updated:
Listed by:
Karen Conyers - PREC,
Sotheby's International Realty Canada Brokerage,
Winston Conyers,
Sotheby's International Realty Canada
Source: Greater Vancouver REALTORS®,MLS®#: R3099935 Originating MLS®#: Fraser Valley
Originating MLS®#: Fraser ValleyFacts & features
Interior
Bedrooms & bathrooms
- Bedrooms: 4
- Bathrooms: 4
- Full bathrooms: 2
- 1/2 bathrooms: 2
Heating
- Forced Air, Natural Gas
Appliances
- Included: Washer/Dryer, Dishwasher, Refrigerator, Stove
Features
- Pantry
- Windows: Window Coverings
- Basement: Full,Finished,Exterior Entry
- Number of fireplaces: 1
- Fireplace features: Gas
Interior area
- Total structure area: 3,663
- Total interior livable area: 3,663 sqft
Property
Parking
- Total spaces: 6
- Parking features: Garage, Open, Front Access, Lane Access, Concrete
- Garage spaces: 2
- Has uncovered spaces: Yes
Features
- Levels: Three Or More,Two
- Stories: 3
- Exterior features: Balcony
- Has view: Yes
- View description: Pier, water, islands
- Has water view: Yes
- Water view: water
- Frontage length: 31.38
Lot
- Size: 3,484 Square Feet
- Dimensions: 31.38 x 117.65
- Features: Central Location, Lane Access
Construction
Type & style
- Home type: SingleFamily
- Architectural style: Reverse 2 Storey w/Bsmt
- Property subtype: Single Family Residence
Condition
- Year built: 1990
Community & HOA
Community
- Subdivision: Central Hillside White Rock
HOA
- Has HOA: No
Location
- Region: White Rock
Financial & listing details
- Price per square foot: C$788/sqft
- Annual tax amount: C$8,964
- Date on market: 3/16/2026
- Ownership: Freehold NonStrata
Price history
Price history is unavailable.
Public tax history
Tax history is unavailable.
Climate risks
Neighborhood: V4B
Nearby schools
GreatSchools rating
- 5/10Birch Bay Home ConnectionsGrades: K-8Distance: 3.1 mi
- 6/10Blaine High SchoolGrades: 9-12Distance: 3.6 mi
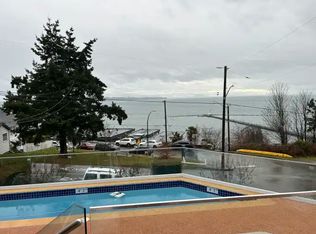
- C$1,9952 bd1 ba800 sqft1088 Foster St #1A, White Rock, BC V4B5L8For Rent
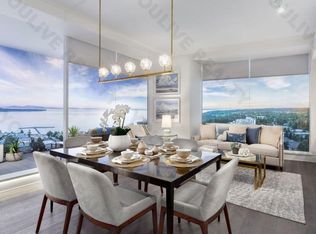
- C$--2 bd2 ba1.1k sqft1475 Foster St #701, White Rock, BC V4B5L8Off Market
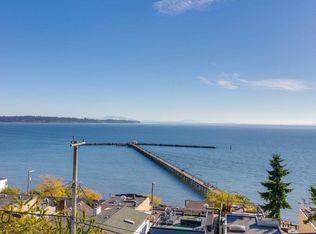
- C$1,999,0005 bd4 ba3.1k sqft15061 Victoria Ave, White Rock, BC V4B1G4For Sale
- C$2,3502 bd1 ba1.5k sqft15154 Beachview Ave #5, White Rock, BC V4B1P6For Rent

- C$2,5502 bd1 ba1.5k sqft15154 Beachview Ave #26347, White Rock, BC V4B1P6For Rent
- C$--1 bd1 ba750 sqft15158 Royal Ave #306, White Rock, BC V4B1M3Off Market
- C$--2 bd2 ba1.1k sqft15158 Royal Ave #103, White Rock, BC V4B1M3Off Market
- C$---- bd1 ba600 sqft15158 Royal Ave #304, White Rock, BC V4B1M3Off Market
Similar homes
- C$2,890,0004 bd6 ba3.1k sqft15377 Marine Dr, White Rock, BC V4B 1C8For Sale
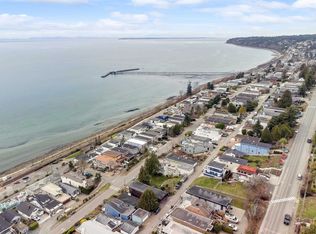 MLS ID #R3111540, Randy Kandola, Century 21 Coastal Realty Ltd. Brokerage. Greater Vancouver REALTORS®
 - C$2,880,0003 bd4 ba3.4k sqft14533 Magdalen Ave, White Rock, BC V4B 2X5For Sale
 MLS ID #R3150960, Morning Yu PREC*, Laboutique Realty Brokerage. Greater Vancouver REALTORS®
 - C$2,480,0006 bd4 ba3.6k sqft14763 Marine Dr, White Rock, BC V4B 1B9For Sale
 MLS ID #R3152706, Lena Xu - PREC, RE/MAX Colonial Pacific Realty Brokerage. Greater Vancouver REALTORS®
 - C$2,588,0004 bd4 ba3.5k sqft15507 Columbia Ave, White Rock, BC V4B 1K5For Sale
 MLS ID #R3133469, Janet Sheard - PREC, Macdonald Realty (Surrey/152) Brokerage. Greater Vancouver REALTORS®
 - C$2,850,0006 bd6 ba4.5k sqft15354 Royal Ave, White Rock, BC V4B 1M8For SaleMLS ID #R3141039, Frank Peng PREC*, Dracco Pacific Realty Brokerage. Greater Vancouver REALTORS®
- C$2,898,0003 bd3 ba3.8k sqft14380 Sunset Dr, White Rock, BC V4B 2V5For SaleMLS ID #R3151398, Glenn Dennis PREC*, RE/MAX Select Properties Brokerage. Greater Vancouver REALTORS®
- C$2,599,8884 bd5 ba3.5k sqft14857 Buena Vista Ave, White Rock, BC V4B 1X3For SaleMLS ID #R3131143, Sunny Brar - PREC, LPT Realty ULC Brokerage. Greater Vancouver REALTORS®
- C$2,698,0005 bd5 ba5.2k sqft15477 Columbia Ave, White Rock, BC V4B 1K3For SaleMLS ID #R3141536, Rhys Leonard - PREC, Engel & Volkers Vancouver (Branch) Brokerage. Greater Vancouver REALTORS®
- C$2,725,0005 bd6 ba3.8k sqft14786 McDonald Ave, White Rock, BC V4B 2C8For SaleMLS ID #R3110844, Jesse Kleine - PREC, Sutton Group-West Coast Realty (Surrey/24) Brokerage. Greater Vancouver REALTORS®
- C$2,599,0005 bd4 ba3.5k sqft14712 McDonald Ave, White Rock, BC V4B 2C8For SaleMLS ID #R3128602, Nicole Langfield - PREC, Engel & Volkers Vancouver (Branch) Brokerage. Greater Vancouver REALTORS®
- C$2,988,0004 bd4 ba4.1k sqft13151 13th Ave, Surrey, BC V4A 1C1For SaleMLS ID #R3139303, Lydia T. Liu PREC*, RE/MAX Crest Realty Brokerage. Greater Vancouver REALTORS®
- C$2,489,0004 bd3 ba2.9k sqft1388 Kerfoot Rd, White Rock, BC V4B 3L6For SaleMLS ID #R3103522, James Jae Jin Lee PREC*, Royal Pacific Tri-Cities Realty Brokerage. Greater Vancouver REALTORS®
- C$2,799,0004 bd5 ba4.5k sqft1245 Kent St, White Rock, BC V4B 4T6For SaleMLS ID #R3114451, Randy Yao, Nu Stream Realty Inc. Brokerage. Greater Vancouver REALTORS®
- C$2,399,0003 bd4 ba3.6k sqft942 Keil St, White Rock, BC V4B 4V7For SaleMLS ID #R3148842, Lena Xu - PREC, RE/MAX Colonial Pacific Realty Brokerage. Greater Vancouver REALTORS®
- C$2,850,0007 bd8 ba4.7k sqft14799 Oxenham Ave, White Rock, BC V4B 2H8For SaleMLS ID #R3147547, Sidra Subzwari PREC*, Angell, Hasman & Associates Realty Ltd. Brokerage. Greater Vancouver REALTORS®
- C$2,190,0004 bd4 ba3.7k sqft12936 21b Ave, Surrey, BC V4A 7L4For SaleMLS ID #R3136086, David Pan - PREC, Pan Pacific Canada Realty Inc. Brokerage. Greater Vancouver REALTORS®
- C$2,889,0006 bd5 ba4.2k sqft13766 56a Ave, Surrey, BC V3X 2X5For SaleMLS ID #R3087226, Anna Rossetti PREC*, eXp Realty Brokerage. Greater Vancouver REALTORS®
- C$2,690,0006 bd6 ba3.9k sqft14419 17a Ave, Surrey, BC V4A 5P5For SaleMLS ID #R3144240, Kevin Li PREC*, LeHomes Realty Premier Brokerage. Greater Vancouver REALTORS®
- C$1,849,0005 bd8 ba4k sqft15807 Buena Vista Ave, White Rock, BC V4B 2A2For SaleMLS ID #R3129763, Kevin Lu - PREC, RE/MAX Colonial Pacific Realty Brokerage. Greater Vancouver REALTORS®
- $1,999,9503 bd4 ba3.4k sqft8361 Semiahmoo Drive, Blaine, WA 98230ActiveMLS ID #2564446, Charles Wyatt Martin. NWMLS as distributed by MLS GRID
