Skip main navigation
Off market
  • $984,900

    15095 Wetherburn Dr, Centreville, VA 20120

    4beds
    3,063sqft
    SingleFamily
    Built in 1988
    0.33 Acres Lot
    $984,900 Zestimate®
    $322/sqft
    $4,548 Estimated rent

    Home value

    $984,900

    $936,000 - $1.03M

    $4,548/mo

    Zestimate® history
    Loading
    Loading...

    Owner options

    List your home for rent

    $4,548/mo

    Rent Zestimate®

    Find your next renter with Zillow Rental Manager. Plus, with online applications, you can quickly screen prospective tenants – for free.

    Learn more

    $4,548/mo

    Rent Zestimate®

    Refinance and save

    $6,189/mo

    Est. payment

    Refinancing to a lower rate could help reduce your monthly payments and save thousands over the life of the loan.

    See today's rates

    $6,189/mo

    Est. payment

    Explore your selling options

    Work with a Zillow partner agent

    Leverage their expertise and Zillow's premium Showcase listings to get your home seen by more buyers.

    Get started

    List with your own agent

    Get your home in front of millions of buyers by listing it on Zillow.

    Learn how to do it

    Sell it yourself

    Take full control of how buyers see your home on Zillow by listing For Sale by Owner (FSBO).

    List your home

    What's special

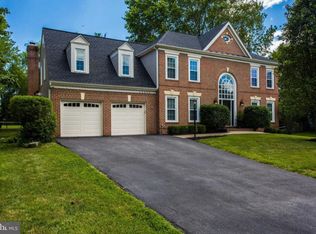
    This absolutely impeccable home shows like a model, offering over 3000 square feet of finished living area, a gracious floorplan and a full basement awaiting your creative touches. It is well situated on over 1/3 acre with mature trees and backing to the common area. It is not a through street and offers easy access to Virginia Run's extensive trail system and the largest contiguous tract of parkland in Fairfax County! Great curb appeal with stately brick front Easy access to the trails! Great for runners or dog walkers! Oversized 2-car garage Large, level, fenced backyard with mature trees Beautiful, custom paver lead walk to front door Expansive, private rear deck; great for entertaining Gleaming hardwoods & new wall to wall carpeting throughout You won't believe the closet & storage space! Main level features: Foyer with walk-in coat closet Main level study off the foyer with hardwood floor Living room with hardwood floor and crown molding Formal dining room featuring hardwood floor, elegant crown moulding/chair rail and large window overlooking the private backyard The living room leads to the dining room and creates a flowing floorplan that allows for large gatherings of family and friends to dine together. Butler's pantry with granite counter & cabinetry Updated gourmet kitchen featuring: New Granite counters Updated stainless steel appliances including Amana French door refrigerator with bottom freezer, Kitchenaid dishwasher and new GE double wall oven Oversized single bowl sink with disposer under a large window overlooking the backyard L-shaped center island with overhang for additional seating, granite countertop w/double ogee edging and new 5 burner, Jenn-Air, gas cooktop with downdraft Ample cabinet & counter space PLUS large, double door, "Costco" sized Pantry Separate eating area in kitchen features a bay bump out with glass door leading out to the spacious deck. Kitchen flows into the sunlit family room The family room features a masonry, wood burning fireplace w/ Georgian style mantel and triple glass panel atrium door opening to the deck Upper level features: Luxury sized owner's suite featuring: Oversized walk-in closet with built-in shelving & shoe rack PLUS Two additional, "His & Hers" walk-in closets, one of which offers access to a huge attic storage area Ceiling fan Luxury master bath featuring ceramic tile floor, additional linen closet, jetted soaking tub, separate shower with seamless glass enclosure and double bowl vanity with a Cambria quartz counter 12' x 10' sitting room off the owner's suite features its own closet and could be an ideal nursery or could easily be converted to a 5th bedroom Upper hall bathroom with tile floor 3 spacious secondary bedrooms Washer & dryer Lower Level Features: The lower level remains unfinished at this point and is ideal for workshop, kids play area, train enthusiasts or other hobbyist and the list goes on and on. If you at some point decide you want to finish it off you can finish it the way that YOU would prefer and customize it to your needs There is a rough in for a full bath. Whole house humidifier

    This property is off market, which means it's not currently listed for sale or rent on Zillow. This may be different from what's available on other websites or public sources.

    Facts & features

    Interior

    Bedrooms & bathrooms
    • Bedrooms: 4
    • Bathrooms: 3
    • Full bathrooms: 2
    • 1/2 bathrooms: 1
    Heating
    • Forced air, Gas
    Cooling
    • Central
    Appliances
    • Included: Dishwasher, Dryer, Refrigerator, Washer
    Features
    • Flooring: Carpet, Hardwood, Laminate
    • Has fireplace: Yes
    Interior area
    • Total interior livable area: 3,063 sqft

    Property

    Parking
    • Parking features: Garage - Attached
    Features
    • Exterior features: Brick
    Lot
    • Size: 0.33 Acres
    Details
    • Parcel number: 0534080241

    Construction

    Type & style
    • Home type: SingleFamily
    Materials
    • brick
    • Roof: Asphalt
    Condition
    • Year built: 1988

    Community & HOA

    HOA
    • Has HOA: Yes
    • HOA fee: $67 monthly
    Location
    • Region: Centreville

    Financial & listing details

    • Price per square foot: $322/sqft
    • Tax assessed value: $889,780
    • Annual tax amount: $10,286

    Price history

    DateEventPrice
    3/30/2016Sold$630,000-0.8%$206/sqft
    Source: Public Record Report a problem
    2/14/2016Pending sale$634,900$207/sqft
    Source: Long & Foster Real Estate, Inc. #FX9564258 Report a problem
    2/5/2016Price change$634,900-2.3%$207/sqft
    Source: Long & Foster Real Estate, Inc. #FX9564258 Report a problem
    2/4/2016Listed for sale$649,900+111.1%$212/sqft
    Source: Long & Foster Real Estate, Inc. #FX9564258 Report a problem
    7/29/1996Sold$307,900$101/sqft
    Source: Public Record Report a problem

    Public tax history

    YearProperty taxesTax assessment
    2025$10,286 +7.8%$889,780 +8%
    2024$9,541 +3.4%$823,530 +0.7%
    2023$9,231 +8.5%$818,000 +9.9%
    2022$8,509 $744,150 +15%
    2021-- $647,120 +4.5%
    2020$7,329 +2.8%$619,280 +2.8%
    2019$7,130 $602,430
    2018$7,130 +3.3%$602,430 +1.3%
    2017$6,903 +2.1%$594,530 +1.9%
    2016$6,758 +0.5%$583,300 -3.2%
    2015$6,722 +4.3%$602,320 +4%
    2014$6,446 $578,930 +6.6%
    2013-- $542,990
    2012-- $542,990 +3.4%
    2011-- $525,190
    2010-- $525,190 -4.4%
    2009-- $549,270 -9.5%
    2008-- $606,750 -4.7%
    2007-- $636,730 +39.8%
    2003-- $455,565 +8%
    2002-- $421,820 +17%
    2001-- $360,530
    Find assessor info on the county website

    Neighborhood: Bull Run

    Nearby schools

    GreatSchools rating
    Schools provided by the listing agent
    • District: Virginia Run, Stone, Westfield

    Source: The MLS. This data may not be complete. We recommend contacting the local school district to confirm school assignments for this home.

    Get a cash offer in 3 minutes
    Find out how much your home could sell for in as little as 3 minutes with a no-obligation cash offer.
    Estimated market value
    $984,900
    Get a cash offer in 3 minutes
    Find out how much your home could sell for in as little as 3 minutes with a no-obligation cash offer.
    Estimated market value
    $984,900