Skip main navigation
Sold for $345,000
  • $345,000

    15096 Arum Pl, Woodbridge, VA 22191

    2beds
    1,120sqft
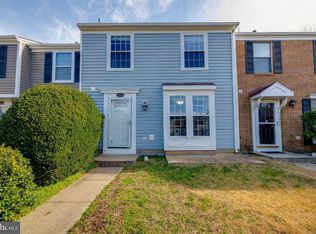
    Townhouse
    Built in 1986
    1,598 Square Feet Lot
    $348,200 Zestimate®
    $308/sqft
    $2,146 Estimated rent

    Home value

    $348,200

    $324,000 - $376,000

    $2,146/mo

    Zestimate® history
    Loading
    Loading...

    Owner options

    List your home for rent

    $2,146/mo

    Rent Zestimate®

    Find your next renter with Zillow Rental Manager. Plus, with online applications, you can quickly screen prospective tenants – for free.

    Learn more

    $2,146/mo

    Rent Zestimate®

    Refinance and save

    $2,155/mo

    Est. payment

    Refinancing to a lower rate could help reduce your monthly payments and save thousands over the life of the loan.

    See today's rates

    $2,155/mo

    Est. payment

    Explore your selling options

    Work with a Zillow partner agent

    Leverage their expertise and Zillow's premium Showcase listings to get your home seen by more buyers.

    Get started

    List with your own agent

    Get your home in front of millions of buyers by listing it on Zillow.

    Learn how to do it

    Sell it yourself

    Take full control of how buyers see your home on Zillow by listing For Sale by Owner (FSBO).

    List your home

    What's special

    Brand-new luxury vinyl flooringPrivate backyardBeautiful quartz countertopsSleek gooseneck faucetFreshly painted cabinetsNewer carpetNewly updated kitchen
    Here’s a home where every inch has been lovingly refreshed, ready to welcome you with comfort and style. Imagine stepping into your newly updated kitchen with beautiful quartz countertops—freshly painted cabinets that add a pop of brightness, a sleek gooseneck faucet, and a new undermount sink that makes daily tasks feel like a breeze. The modern backsplash pulls it all together, creating a kitchen where you’ll love spending time, whether cooking up a family favorite or hosting friends. Moving through the main level, you’ll notice the warmth and durability of brand-new luxury vinyl flooring in the kitchen, adding a stylish, seamless flow to the home. With newer carpet throughout the rest of the house, every step feels soft and inviting, bringing a cozy atmosphere to each room. Plus, the whole house has been freshly painted, so it truly feels like a blank canvas ready for your personal touches. Head outside to discover a brand-new deck, ideal for relaxing evenings or entertaining guests. Whether you’re hosting a weekend barbecue or just enjoying the peace of your private backyard, this new outdoor space is ready for all your memories. The bedrooms are complete with new ceiling fans, so you’ll be cool and comfortable year-round. Beyond the beautiful upgrades inside, this home is ideally located in the heart of Woodbridge, where convenience meets community. Imagine stepping out into a backyard that backs up to a playground, giving you extra privacy and a great space for outdoor fun. When it’s time to get around, you’re just minutes from the VRE station and commuter lots, making daily travel into the city or surrounding areas easy and stress-free. Need to run errands or enjoy a shopping spree? You’re close to everything, from convenient shopping centers to a major mall, so every need and whim is just around the corner. This location truly has it all—peace, privacy, and unbeatable convenience. From top to bottom, this home has been thoughtfully upgraded with the perfect blend of style and function, creating a space that’s ready for you to move in and make your own. It's not just a house—it’s your next chapter, beautifully set up and waiting.

    Zillow last checked:

    Listing updated:

    Listed by:

    Dustin Fox 703-927-1461,

    Samson Properties,

    Listing Team: Fox Homes Team, Co-Listing Team: Fox Homes Team,Co-Listing Agent: Devon Fox 703-895-6198,

    Pearson Smith Realty, LLC

    Bought with:

    Jose Rivera, 0225017292

    Samson Properties

    Source: Bright MLS,MLS#: VAPW2082428MLS Logo

    Facts & features

    Interior

    Bedrooms & bathrooms
    • Bedrooms: 2
    • Bathrooms: 2
    • Full bathrooms: 1
    • 1/2 bathrooms: 1
    • Main level bathrooms: 1
    Rooms
    • Room types: Living Room, Primary Bedroom, Kitchen
    Basement
    • Area: 0
    Heating
    • Heat Pump, Electric
    Cooling
    • Central Air, Electric
    Appliances
    • Included: Dishwasher, Disposal, Exhaust Fan, Ice Maker, Oven/Range - Electric, Refrigerator, Dryer, Washer, Electric Water Heater
    • Laundry: Has Laundry
    Features
    • Kitchen - Country, Kitchen - Table Space, Ceiling Fan(s), Primary Bath(s)
    • Flooring: Wood
    • Has basement: No
    • Number of fireplaces: 1
    • Fireplace features: Mantel(s), Screen
    Interior area
    • Total structure area: 1,120
    • Total interior livable area: 1,120 sqft
    • Finished area above ground: 1,120
    • Finished area below ground: 0

    Property

    Parking
    • Parking features: Assigned, Off Street
    • Details: Assigned Parking
    Accessibility
    • Accessibility features: None
    Features
    • Levels: Two
    • Stories: 2
    • Exterior features: Satellite Dish
    • Pool features: None
    Lot
    • Size: 1,598 Square Feet
    Details
    • Additional structures: Above Grade, Below Grade
    • Parcel number: 8391421699
    • Zoning: R6
    • Special conditions: Standard

    Construction

    Type & style
    • Home type: Townhouse
    • Architectural style: Colonial
    • Property subtype: Townhouse
    Materials
    • Combination, Brick
    • Foundation: Slab
    • Roof: Asphalt
    Condition
    • New construction: No
    • Year built: 1986

    Utilities & green energy

    • Sewer: Public Sewer
    • Water: Public

    Community & HOA

    Community
    • Subdivision: Cambridge Square
    HOA
    • Has HOA: Yes
    • Amenities included: Common Grounds, Reserved/Assigned Parking, Tot Lots/Playground
    • Services included: Common Area Maintenance, Snow Removal, Trash
    • HOA fee: $55 monthly
    • HOA name: CAMBRIDGE SQUARE
    Location
    • Region: Woodbridge

    Financial & listing details

    • Price per square foot: $308/sqft
    • Tax assessed value: $308,600
    • Annual tax amount: $3,172
    • Date on market: 12/13/2024
    • Listing agreement: Exclusive Right To Sell
    • Ownership: Fee Simple

    Price history

    DateEventPrice
    1/23/2025Sold$345,000+3%$308/sqft
    Source: Bright MLS #VAPW2082428 Report a problem
    12/21/2024Pending sale$335,000$299/sqft
    Source: Bright MLS #VAPW2082428 Report a problem
    12/13/2024Listed for sale$335,000+228.4%$299/sqft
    Source: Bright MLS #VAPW2082428 Report a problem
    8/12/2009Sold$102,000-60.8%$91/sqft
    Source: Public Record Report a problem
    3/23/2006Sold$260,000$232/sqft
    Source: Public Record Report a problem

    Public tax history

    YearProperty taxesTax assessment
    2025$3,300 +7.5%$336,600 +9.1%
    2024$3,069 $308,600 +4.2%
    2023-- $296,300 +8.4%
    2022$33 +12%$273,300 +14.4%
    2021$30 $238,800 +5.8%
    2020-- $225,700 +8.5%
    2019$1,256 -47.7%$208,100 +4.7%
    2018$2,401 +3.4%$198,800 +3.3%
    2017$2,322 +7759.4%$192,400 +6.2%
    2016$30 -98.6%$181,200 -6.1%
    2015$2,087 $192,900 +18.1%
    2014$2,087 $163,400 +14.1%
    2013-- $143,200 +2.8%
    2012-- $139,300 +21.7%
    2010-- $114,500 -6.8%
    2009-- $122,900 -44.4%
    2008-- $221,000 -12%
    2007-- $251,200 +0.7%
    2006-- $249,500 +36.6%
    2005-- $182,700 +37%
    2004-- $133,400 +8.5%
    2003-- $123,000 +28.3%
    2002-- $95,900 +13.2%
    2001-- $84,700
    Find assessor info on the county website

    Neighborhood: 22191

    Nearby schools

    GreatSchools rating
    Schools provided by the listing agent
    • Elementary: Leesylvania
    • Middle: Rippon
    • High: Freedom
    • District: Prince William County Public Schools

    Source: Bright MLS. This data may not be complete. We recommend contacting the local school district to confirm school assignments for this home.

    Get a cash offer in 3 minutes
    Find out how much your home could sell for in as little as 3 minutes with a no-obligation cash offer.
    Estimated market value
    $348,200
    Get a cash offer in 3 minutes
    Find out how much your home could sell for in as little as 3 minutes with a no-obligation cash offer.
    Estimated market value
    $348,200