Located just south of Nevada, Missouri, and outside the city limits, this spacious ranch-style home offers over 2,500 square feet of living space on 2.0± usable acres with a two-car basement garage and 36x38 Morton building. Mature shade trees, established landscaping, and an expansive lawn create a beautiful park-like setting just minutes from town.
Inside, recent updates include new LVP flooring throughout the main living areas, new carpet in all three main-level bedrooms, a completely renovated kitchen, and a fully renovated guest bathroom. The main level features three bedrooms, two full baths, a spacious living room, and a vaulted hearth room with warm wood detailing and a floor-to-ceiling brick fireplace. The primary bedroom offers a private ensuite bath with walk-in shower and walk-in closet.
The lower level features new tile flooring, a spacious recreation room, non-conforming fourth bedroom, climate-controlled storage room, additional unfinished space, and access to the two-car basement garage.
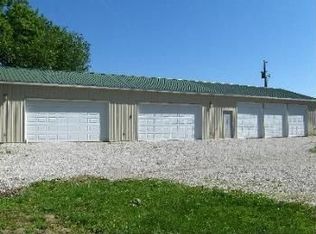
A backyard patio sits just off the kitchen, while the 2.0± usable acres provide plenty of room to enjoy the outdoors. The 36x38 Morton building features concrete floors, electricity, and an overhead door, offering excellent space for a workshop, equipment, vehicles, hobbies, or storage.
With paved road access, this property offers country living just minutes from Nevada's city golf course, Nevada Country Club, Nevada Regional Medical Center, shopping, dining, and downtown.
Pending
Price cut: $5 (9/10)
$324,995
15096 E Quail Rd, Nevada, MO 64772
3beds
2,525sqft
Single Family Residence
Built in 1976
2 Acres Lot
$-- Zestimate®
$129/sqft
$-- HOA
What's special
Floor-to-ceiling brick fireplaceBeautifully maintained groundsSpacious yardBrick ranchExpansive lawnAttached two-car garageUpdated kitchen
- 110 days
- 164
- 21
Zillow last checked:
Listing updated:
Listed by:
Ashlee Whittington-Duncan 417-321-7125,
CURTIS & SONS REALTY,
J.J. CURTIS 417-667-7868,
CURTIS & SONS REALTY
Source: Heartland MLS as distributed by MLS GRID,MLS#: 2623632
Facts & features
Interior
Bedrooms & bathrooms
- Bedrooms: 3
- Bathrooms: 2
- Full bathrooms: 2
Dining room
- Description: Formal,Liv/Dining Combo
Heating
- Electric
Cooling
- Electric
Appliances
- Included: Dishwasher, Refrigerator
- Laundry: Lower Level
Features
- Ceiling Fan(s), Vaulted Ceiling(s), Walk-In Closet(s)
- Flooring: Carpet, Luxury Vinyl, Tile
- Windows: Wood Frames
- Basement: Basement BR,Finished,Garage Entrance,Partial
- Number of fireplaces: 2
- Fireplace features: Family Room, Recreation Room
Interior area
- Total structure area: 2,525
- Total interior livable area: 2,525 sqft
- Finished area above ground: 1,680
- Finished area below ground: 845
Property
Parking
- Total spaces: 2
- Parking features: Attached, Built-In
- Attached garage spaces: 2
Features
- Patio & porch: Patio, Porch
Lot
- Size: 2 Acres
- Features: Acreage, Many Trees
Details
- Additional structures: Outbuilding
- Parcel number: 185.0210016.0
- Special conditions: Deed Restrictions
Construction
Type & style
- Home type: SingleFamily
- Property subtype: Single Family Residence
Materials
- Brick Veneer, Frame, Vinyl Siding
- Roof: Composition
Condition
- Year built: 1976
Utilities & green energy
- Sewer: Septic Tank
- Water: PWS Dist
Community & HOA
Community
- Subdivision: Other
HOA
- Has HOA: No
Location
- Region: Nevada
Financial & listing details
- Price per square foot: $129/sqft
- Tax assessed value: $25,320
- Annual tax amount: $1,373
- Date on market: 6/2/2026
- Listing terms: Cash,Conventional,FHA,VA Loan
- Ownership: Private
- Road surface type: Paved
Estimated market value
Not available
Estimated sales range
Not available
Not available
Price history
| Date | Event | Price |
|---|---|---|
| 9/10/2026 | Pending sale | $324,9900%$129/sqft |
Source:  Ozark Gateway AOR #264926 Report a problem Ozark Gateway AOR #264926 Report a problem | ||
| 9/3/2026 | Price change | $324,995+0%$129/sqft |
Source:  Heartland MLS as distributed by MLS GRID #2623632 Report a problem Heartland MLS as distributed by MLS GRID #2623632 Report a problem | ||
| 9/3/2026 | Price change | $324,9900%$129/sqft |
Source: Ozark Gateway AOR #264926 Report a problem | ||
| 8/20/2026 | Pending sale | $324,995$129/sqft |
Source: Heartland MLS as distributed by MLS GRID #2623632 Report a problem | ||
| 6/26/2026 | Price change | $324,995-7.1%$129/sqft |
Source: Heartland MLS as distributed by MLS GRID #2623632 Report a problem | ||
| 6/2/2026 | Listed for sale | $349,999$139/sqft |
Source: Heartland MLS as distributed by MLS GRID #2623632 Report a problem | ||
Public tax history
| Year | Property taxes | Tax assessment |
|---|---|---|
| 2025 | -- | $25,320 +14% |
| 2024 | $1,206 +0.6% | $22,210 +5.2% |
| 2023 | $1,198 +5.1% | $21,110 |
| 2022 | $1,140 +1.3% | $21,110 |
| 2021 | $1,126 | $21,110 -98.9% |
| 2020 | -- | $2,000,000 +9900% |
| 2019 | -- | $20,000 -99.9% |
| 2018 | -- | $20,000,000 +99900% |
| 2017 | -- | $20,000 +2.6% |
| 2015 | -- | $19,500 |
| 2014 | -- | $19,500 +0.4% |
| 2012 | -- | $19,420 -81% |
| 2011 | -- | $102,170 |
Find assessor info on the county website
Monthly payment
Est. payment
Payment breakdown
Explore the cost of this home by adjusting the details. Changes won't be saved.Climate risks
Neighborhood: 64772
Similar homes
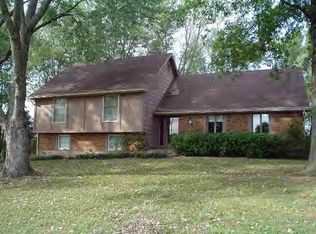
- $324,5004 bd4 ba3.1k sqft109 E Hardin Dr, Nevada, MO 64772For Sale
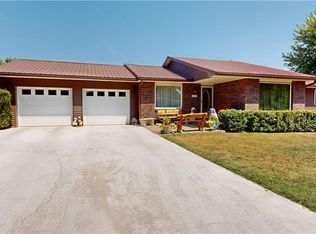 MLS ID #2636512, J.J. CURTIS, CURTIS & SONS REALTY. Heartland MLS as distributed by MLS GRID
 - $259,0003 bd2 ba1.3k sqft15562 E Kaw Rapids Rd, Nevada, MO 64772For Sale
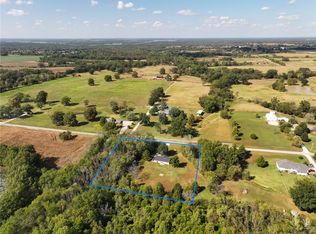 MLS ID #2642732, James Edwards, United Country Real Estate Buckhorn Land and Realty. Heartland MLS as distributed by MLS GRID
 - $293,5003 bd3 ba2.6k sqft16372 S 1338th Rd, Nevada, MO 64772For Sale
 MLS ID #2641693, Andy Remington, CURTIS & SONS REALTY. Heartland MLS as distributed by MLS GRID
 - $285,0003 bd3 ba3.6k sqft14293 E Quail Rd, Nevada, MO 64772For Sale
 MLS ID #2617797, Rhonda Hughes, ReeceNichols - Lees Summit. Heartland MLS as distributed by MLS GRID
 - $299,9004 bd3 ba2.2k sqft705 S Clay Street, Nevada, MO 64772Active
 MLS ID #60310439, Kelly Roy, Missouri Home, Farm & Land Realty, LLC. SOMOMLS as distributed by MLS GRID
 - $284,9953 bd1 ba1.3k sqft13118 Tyree Road Road, Moundville, MO 64771ActiveMLS ID #60301881, Frank Lambrecht, EXP Realty, LLC. SOMOMLS as distributed by MLS GRID
