Welcome to this spacious oasis nestled in a serene, quiet Orlando neighborhood. As you step into this stunning townhouse, you're greeted by a soaring two-story foyer, setting the stage for the elegance within. This home boasts a fantastic open floorplan, seamlessly combining the living, dining, and kitchen areas. The chef in the family will love the kitchen that showcases beautiful granite counters, stainless steel appliances, and a convenient breakfast bar for additional seating. Step outside to your screened lanai and immerse yourself in the tranquility of pond views, where local wildlife including ducks, herons, eagles, and hawks provide a picturesque backdrop. Conveniently located just off the kitchen is a half bath, perfect for guest use. Your master bedroom, situated on the first floor, offers private patio access, a large walk-in closet with custom built-ins, and a luxurious ensuite bath featuring a dual granite-topped vanity and shower. Venture upstairs to discover a vast loft space, perfect for a variety of uses. A secondary master bedroom awaits, complete with a walk-in closet and ensuite bath. Two additional bedrooms and another full bath round out the second floor living spaces, providing ample room for family and guests. Community amenities abound with a fitness center, sparkling resort-style pool, basketball and tennis courts, and a clubhouse—ensuring endless opportunities for leisure and recreation. Conveniently located just south of Orlando International Airport and close to SR 417, this home offers easy access to everything Central Florida has to offer. Don't miss out on this incredible opportunity to own a slice of paradise in an unbeatable location! <iframe width='853' height='480' src='https://my.matterport.com/show/?m=34Q9e7zsaQ6' frameborder='0' allowfullscreen allow='xr-spatial-tracking'></iframe>
Sold for $405,000
Zillow last checked:
Listing updated:
Bought with:
Luanmarit Danos, 3190186
SONARVI LLC
Roberto Danos, 3225108
SONARVI LLC
Source: Stellar MLS,MLS#: O6186115 Originating MLS: Orlando Regional
Originating MLS: Orlando Regional
Price history
| Date | Event | Price |
|---|---|---|
| 7/29/2024 | Sold | $405,000-4.7%$183/sqft |
Source:  Stellar MLS #O6186115 Report a problem Stellar MLS #O6186115 Report a problem | ||
| 6/18/2024 | Pending sale | $424,900$192/sqft |
Source: Stellar MLS #O6186115 Report a problem | ||
| 3/14/2024 | Listed for sale | $424,900+64.9%$192/sqft |
Source: Stellar MLS #O6186115 Report a problem | ||
| 7/28/2017 | Sold | $257,600$117/sqft |
Source: Public Record Report a problem | ||
Nearby homes
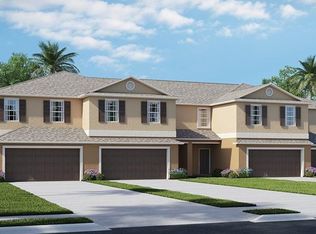
- $398,9003 bd2 ba2k sqft15090 Harrington Cove Dr, Orlando, FL 32824Off Market
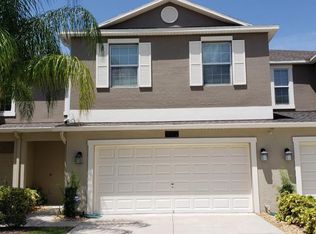
- $419,1004 bd3 ba2.4k sqft15102 Harrington Cove Dr, Orlando, FL 32824Off Market
- $387,8003 bd3 ba2.3k sqft15108 Harrington Cove Dr, Orlando, FL 32824Off Market
- $343,5003 bd3 ba1.7k sqft15084 Harrington Cove Dr, Orlando, FL 32824Off Market

Get a cash offer in 3 minutes
Find out how much your home could sell for in as little as 3 minutes with a no-obligation cash offer.
Estimated market value
$395,100
