Beautifully maintained 4BR/3BA home on a quiet cul-de-sac in desirable Longwood Subdivision. Offering 3,399 total Sqft under roof with 2,350 Sqft of well-designed living space, this triple-split floor plan includes a private mother-in-law suite. Interior features soaring 12-ft ceilings in the kitchen and 11-ft ceilings in the living room, triple crown molding, vaulted ceilings, hardwood floors, gas fireplace, and a stunning large picture window providing abundant natural light. The kitchen features a gas cooktop, updated lighting, informal dining area, and opens seamlessly to living and dining spaces, perfect for entertaining. The spacious master suite offers dual vanities, a walk-in shower, and large soaking tub, while a Jack-and-Jill bath connects two additional bedrooms. Major recent upgrades include NEW back door, NEW garbage disposal, NEW 50-gallon hot water heater, NEW oven with built-in air fryer, NEW kitchen sink sprayer, and NEW windows in the breakfast nook, and the roof is under 2 years old. Additional improvements include fresh paint, manicured flowerbeds, new master bath faucets, built-in outdoor speakers, and AC under 4 years old. Enjoy outdoor living with over 300 Sqft of covered patio separate from the carport, a fully fenced yard, mature shade trees, and three decorative swings that remain. Additional highlights include a laundry room with custom cabinetry, two storage areas, welcoming front porch columns, and neighborhood park located directly across the street.
Sold
Price Unknown
15097 Fieldwood Cir, Prairieville, LA 70769
4beds
2,350sqft
Single Family Residence, Residential
Built in 2009
0.25 Acres Lot
$401,300 Zestimate®
$--/sqft
$2,634 Estimated rent
Home value
$401,300
$373,000 - $433,000
$2,634/mo
Zestimate® history
Owner options
List your home for rent
$2,634/mo
Rent Zestimate®
Find your next renter with Zillow Rental Manager. Plus, with online applications, you can quickly screen prospective tenants – for free.
$2,634/mo
Rent Zestimate®
Refinance and save
$350/mo
Est. payment
Refinancing to a lower rate could help reduce your monthly payments and save thousands over the life of the loan.
$350/mo
Est. payment
Explore your selling options
Work with a Zillow partner agent
Leverage their expertise and Zillow's premium Showcase listings to get your home seen by more buyers.
Get startedList with your own agent
Get your home in front of millions of buyers by listing it on Zillow.
Learn how to do itSell it yourself
Take full control of how buyers see your home on Zillow by listing For Sale by Owner (FSBO).
List your homeWhat's special
Private mother-in-law suiteTwo storage areasTriple-split floor planFully fenced yardWalk-in showerManicured flowerbedsBuilt-in outdoor speakers
Zillow last checked:
Listing updated:
Listed by:
Laura Buck Smith,
The Market Real Estate Co
Bought with:
Neil Kahn, 0995703157
Zatta Real Estate Group LLC
Source: ROAM MLS,MLS#: 2025015926
Facts & features
Interior
Bedrooms & bathrooms
- Bedrooms: 4
- Bathrooms: 3
- Full bathrooms: 3
Rooms
- Room types: Bedroom, Primary Bedroom, Breakfast Room, Kitchen, Living Room
Primary bedroom
- Features: En Suite Bath, Ceiling 9ft Plus, Ceiling Fan(s), Tray Ceiling(s), Split
- Level: First
- Area: 338.55
- Width: 18.3
Bedroom 1
- Level: First
- Area: 162.15
- Width: 11.5
Bedroom 2
- Level: First
- Area: 146.37
- Width: 11.9
Bedroom 3
- Level: First
- Area: 136.73
- Width: 11.3
Primary bathroom
- Features: Double Vanity, 2 Closets or More, Walk-In Closet(s), Separate Shower, Water Closet
Kitchen
- Features: Granite Counters, Kitchen Island, Pantry
- Level: First
- Area: 158.46
Living room
- Level: First
- Area: 338.55
Heating
- Central, Gas Heat
Cooling
- Central Air, Ceiling Fan(s)
Appliances
- Included: Gas Stove Con, Gas Cooktop, Dishwasher, Disposal, Microwave, Oven, Range Hood, Separate Cooktop, Stainless Steel Appliance(s), Tankless Water Heater
- Laundry: Electric Dryer Hookup, Washer Hookup, Inside, Washer/Dryer Hookups
Features
- Eat-in Kitchen, Built-in Features, Ceiling 9'+, Beamed Ceilings, Ceiling Varied Heights, Vaulted Ceiling(s), Crown Molding, In-Law Floorplan, See Remarks
- Flooring: Ceramic Tile, Wood
- Windows: Screens
- Attic: Attic Access
- Number of fireplaces: 1
- Fireplace features: Gas Log
Interior area
- Total structure area: 3,399
- Total interior livable area: 2,350 sqft
Property
Parking
- Total spaces: 3
- Parking features: 3 Cars Park, Attached, Carport, Concrete, Driveway
- Has carport: Yes
Features
- Stories: 1
- Patio & porch: Covered, Patio, Porch
- Exterior features: Lighting, Rain Gutters
- Has spa: Yes
- Spa features: Bath
- Fencing: Full,Privacy,Wood,Wrought Iron
Lot
- Size: 0.25 Acres
- Dimensions: 75 x 135 x 80 x 135
- Features: Cul-De-Sac, Shade Tree(s), Landscaped
Details
- Additional structures: Storage
- Parcel number: 20011457
- Special conditions: Standard,Owner/Agent
Construction
Type & style
- Home type: SingleFamily
- Architectural style: Acadian
- Property subtype: Single Family Residence, Residential
Materials
- Brick Siding, Fiber Cement, Stucco Siding, Frame
- Foundation: Slab
- Roof: Shingle
Condition
- New construction: No
- Year built: 2009
Utilities & green energy
- Gas: Entergy
- Sewer: Public Sewer
- Water: Public
- Utilities for property: Cable Connected
Community & HOA
Community
- Features: Playground
- Security: Security System, Smoke Detector(s)
- Subdivision: Longwood
HOA
- Has HOA: Yes
- Services included: Common Areas, Maint Subd Entry HOA, Management, Common Area Maintenance
- HOA fee: $350 annually
Location
- Region: Prairieville
Financial & listing details
- Tax assessed value: $329,000
- Annual tax amount: $3,926
- Date on market: 8/27/2025
- Listing terms: Cash,Conventional,FHA,VA Loan
Price history
| Date | Event | Price |
|---|---|---|
| 5/6/2026 | Sold | -- |
Source:  ROAM MLS #2025015926 Report a problem ROAM MLS #2025015926 Report a problem | ||
| 4/1/2026 | Pending sale | $400,000$170/sqft |
Source: ROAM MLS #2025015926 Report a problem | ||
| 3/17/2026 | Listed for sale | $400,000-2.4%$170/sqft |
Source: ROAM MLS #2025015926 Report a problem | ||
| 3/11/2026 | Contingent | $410,000+2.5%$174/sqft |
Source: ROAM MLS #2025015926 Report a problem | ||
| 2/18/2026 | Price change | $400,000-4.6%$170/sqft |
Source: ROAM MLS #2025015926 Report a problem | ||
| 1/28/2026 | Price change | $419,500-1.4%$179/sqft |
Source: ROAM MLS #2025015926 Report a problem | ||
| 11/23/2025 | Listed for sale | $425,500$181/sqft |
Source: ROAM MLS #2025015926 Report a problem | ||
| 9/22/2025 | Contingent | $425,500$181/sqft |
Source: ROAM MLS #2025015926 Report a problem | ||
| 8/27/2025 | Listed for sale | $425,500+30.9%$181/sqft |
Source: ROAM MLS #2025015926 Report a problem | ||
| 3/23/2020 | Listing removed | $325,000$138/sqft |
Source: RE/MAX Real Estate Group #2020002936 Report a problem | ||
| 3/23/2020 | Listed for sale | $325,000$138/sqft |
Source: RE/MAX Real Estate Group #2020002936 Report a problem | ||
| 3/20/2020 | Sold | -- |
Source: ROAM MLS #2020002936 Report a problem | ||
| 3/4/2020 | Pending sale | $325,000$138/sqft |
Source: RE/MAX Real Estate Group #2020002936 Report a problem | ||
| 2/21/2020 | Listed for sale | $325,000$138/sqft |
Source: RE/MAX Real Estate Group #2020002936 Report a problem | ||
| 4/16/2003 | Sold | -- |
Source: Agent Provided Report a problem | ||
Public tax history
| Year | Property taxes | Tax assessment |
|---|---|---|
| 2025 | $3,926 -1.5% | $32,900 |
| 2024 | $3,986 -0.8% | $32,900 |
| 2023 | $4,019 0% | $32,900 |
| 2022 | $4,019 +12.5% | $32,900 +12.5% |
| 2021 | $3,573 +33.9% | $29,250 |
| 2020 | $2,669 -16.9% | $29,250 +12.2% |
| 2019 | $3,213 +1% | $26,060 |
| 2018 | $3,182 +40.4% | $26,060 +24.9% |
| 2017 | $2,266 0% | $20,860 +3% |
| 2015 | $2,266 -24.6% | $20,260 -16.5% |
| 2014 | $3,005 | $24,260 |
| 2013 | $3,005 +0.8% | $24,260 |
| 2012 | $2,981 -0.1% | $24,260 |
| 2011 | $2,983 -4.5% | $24,260 -12.4% |
| 2010 | $3,123 | $27,690 |
| 2009 | $3,123 | $27,690 |
| 2008 | $3,123 +30.1% | $27,690 +27.1% |
| 2007 | $2,401 +4.7% | $21,780 |
| 2006 | $2,293 +15% | $21,780 +15.3% |
| 2005 | $1,994 +13.4% | $18,890 |
| 2004 | $1,759 +65.9% | $18,890 |
| 2003 | $1,060 | $18,890 |
Find assessor info on the county website
Neighborhood: 70769
Nearby homes
- $372,500-- bd-- ba1.9k sqft15089 Fieldwood Cir, Prairieville, LA 70769Off Market
- $441,5004 bd3 ba2.4k sqft15105 Fieldwood Cir, Prairieville, LA 70769Off Market
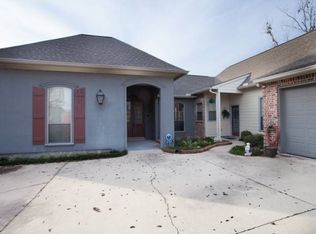
- $408,800-- bd-- ba2.2k sqft15098 Post Oak Cir, Prairieville, LA 70769Off Market
- $454,6004 bd3 ba2.7k sqft15104 Post Oak Cir, Prairieville, LA 70769Off Market

- $473,700-- bd-- ba2.6k sqft15090 Post Oak Cir, Prairieville, LA 70769Off Market
- $384,1004 bd3 ba2.1k sqft15100 Fieldwood Cir, Prairieville, LA 70769Off Market
- $486,3004 bd3 ba2.5k sqft15092 Fieldwood Cir, Prairieville, LA 70769Off Market
- $460,200-- bd-- ba2.3k sqft15111 Fieldwood Cir, Prairieville, LA 70769Off Market
Nearby schools
GreatSchools rating
- 8/10Bluff Ridge PrimaryGrades: PK-5Distance: 0.9 mi
- 9/10Bluff Middle SchoolGrades: 6-8Distance: 1 mi
- 9/10Dutchtown High SchoolGrades: 9-12Distance: 2.1 mi
Schools provided by the listing agent
- District: Ascension Parish
Source: ROAM MLS. This data may not be complete. We recommend contacting the local school district to confirm school assignments for this home.
Get a cash offer in 3 minutes
Find out how much your home could sell for in as little as 3 minutes with a no-obligation cash offer.
Estimated market value
$401,300
Get a cash offer in 3 minutes
Find out how much your home could sell for in as little as 3 minutes with a no-obligation cash offer.
Estimated market value
$401,300
- Louisiana
- Ascension Parish
- Prairieville
- 70769
- 15097 Fieldwood Cir
Nearby cities
Nearby zip codes
Other Prairieville Topics
