Skip main navigation
Sold for $485,000
  • Listing Provided by: KELLER WILLIAMS REALTY
    Bought with: Pellego, Inc.
    $485,000

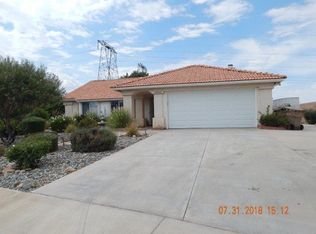
    15098 Cromdale St, Hesperia, CA 92345

    3beds
    1,903sqft
    Single Family Residence
    Built in 1991
    0.41 Acres Lot
    $505,700 Zestimate®
    $255/sqft
    $2,680 Estimated rent

    Home value

    $505,700

    $480,000 - $531,000

    $2,680/mo

    Zestimate® history
    Loading
    Loading...

    Owner options

    List your home for rent

    $2,680/mo

    Rent Zestimate®

    Find your next renter with Zillow Rental Manager. Plus, with online applications, you can quickly screen prospective tenants – for free.

    Learn more

    $2,680/mo

    Rent Zestimate®

    Refinance and save

    $3,062/mo

    Est. payment

    Refinancing to a lower rate could help reduce your monthly payments and save thousands over the life of the loan.

    See today's rates

    $3,062/mo

    Est. payment

    Explore your selling options

    Work with a Zillow partner agent

    Leverage their expertise and Zillow's premium Showcase listings to get your home seen by more buyers.

    Get started

    List with your own agent

    Get your home in front of millions of buyers by listing it on Zillow.

    Learn how to do it

    Sell it yourself

    Take full control of how buyers see your home on Zillow by listing For Sale by Owner (FSBO).

    List your home

    What's special

    Beautifully updated homeMature treesSpacious yardOversized rv accessStainless steel appliancesBlock wall fencingSubstantial shade
    Welcome to this beautifully updated home in Hesperia! This beautiful home boasts an oversized RV access, completely cemented to the very back, providing ample space for all your outdoor storage needs. The property is fully enclosed by block wall fencing, offering privacy and security for you and your loved ones. Recent upgrades include NEW ENERGY-EFFECIENT WINDOWS throughout, ensuring comfort and savings year-round. Step inside to discover a modern interior featuring stainless steel appliances in the kitchen, enhancing both style and functionality. NEW PAINT graces the interior and exterior, offering a fresh and inviting atmosphere for you and your family to enjoy. * NEWER WATER HEATER *Featuring 3 bedrooms PLUS A BONUS OFFICE/DEN downstairs that can easily become a 4th bedroom with 3 full bathrooms. This property offers ample space and comfort for the whole family. Outside, an oversized patio awaits, providing substantial shade and the perfect setting for outdoor gatherings and relaxation. Recently the front landscaping has been updated for low maintenance, while mature trees in the backyard add privacy and charm. A convenient dog run on the side is perfect for your furry companions. With a spacious yard both front and back, there's plenty of room for outdoor activities and entertaining. Commuter-friendly location near Ranchero Rd makes travel a breeze, and nearby schools add to the appeal of this fantastic home. *Disclosure: Shed not included. Don't miss out on this opportunity to make this your dream home!

    Zillow last checked:

    Listing updated:

    Listing Provided by:

    JACKIE ZARATE-COLLINS DRE #01989321 909-793-2100,

    KELLER WILLIAMS REALTY

    Bought with:

    RUBEN VASQUEZ, DRE #02229687

    Pellego, Inc.

    Source: CRMLS,MLS#: EV24077099MLS LogoOriginating MLS: California Regional MLS

    Facts & features

    Interior

    Bedrooms & bathrooms
    • Bedrooms: 3
    • Bathrooms: 3
    • Full bathrooms: 3
    • Main level bathrooms: 1
    • Main level bedrooms: 1
    Bathroom
    • Features: Bathtub
    Kitchen
    • Features: Tile Counters
    Heating
    • Central
    Cooling
    • Central Air
    Appliances
    • Included: Dishwasher, Gas Oven
    • Laundry: Inside, Laundry Room
    Features
    • Separate/Formal Dining Room, Eat-in Kitchen, High Ceilings, Tile Counters
    • Flooring: Tile
    • Windows: Double Pane Windows, ENERGY STAR Qualified Windows
    • Has fireplace: Yes
    • Fireplace features: Family Room
    • Common walls with other units/homes: No Common Walls
    Interior area
    • Total interior livable area: 1,903 sqft

    Property

    Parking
    • Total spaces: 2
    • Parking features: Concrete, Door-Multi, Direct Access, Driveway, Garage Faces Front, Garage, RV Access/Parking
    • Attached garage spaces: 2
    Features
    • Levels: Two
    • Stories: 2
    • Entry location: Front
    • Patio & porch: Patio
    • Pool features: None
    • Spa features: None
    • Fencing: Block
    • Has view: Yes
    • View description: Mountain(s)
    Lot
    • Size: 0.41 Acres
    • Features: Front Yard, Landscaped, Level
    Details
    • Parcel number: 0405881220000
    • Special conditions: Standard

    Construction

    Type & style
    • Home type: SingleFamily
    • Architectural style: Ranch
    • Property subtype: Single Family Residence
    Materials
    • Stucco
    • Foundation: Slab
    • Roof: Tile
    Condition
    • Updated/Remodeled,Turnkey
    • New construction: No
    • Year built: 1991

    Utilities & green energy

    • Sewer: Septic Type Unknown
    • Water: Public
    • Utilities for property: Electricity Connected, Natural Gas Connected, Water Connected
    Green energy
    • Energy efficient items: Windows

    Community & neighborhood

    Security
    • Security features: Prewired, Carbon Monoxide Detector(s), Fire Detection System, Smoke Detector(s)
    Community
    • Community features: Sidewalks
    Location
    • Region: Hesperia

    Other

    Other facts
    • Listing terms: Cash,Conventional,FHA,Submit,VA Loan
    • Road surface type: Paved

    Price history

    DateEventPrice
    5/23/2024Sold$485,000+1%$255/sqft
    Source: CRMLS #EV24077099 Report a problem
    5/7/2024Contingent$479,999$252/sqft
    Source: CRMLS #EV24077099 Report a problem
    4/18/2024Listed for sale$479,999+81.1%$252/sqft
    Source: CRMLS #EV24077099 Report a problem
    5/12/2017Sold$265,000$139/sqft
    Source: Public Record Report a problem
    4/20/2017Pending sale$265,000$139/sqft
    Source: CALDWELL & TAYLOR REALTY #EV17047635 Report a problem
    4/4/2017Listed for sale$265,000$139/sqft
    Source: CALDWELL & TAYLOR REALTY #EV17047635 Report a problem
    3/28/2017Pending sale$265,000$139/sqft
    Source: CALDWELL & TAYLOR REALTY #EV17047635 Report a problem
    3/9/2017Listed for sale$265,000$139/sqft
    Source: CALDWELL & TAYLOR REALTY #EV17047635 Report a problem

    Public tax history

    YearProperty taxesTax assessment
    2025$3,738 +10.1%$494,700 +64.1%
    2024$3,395 +1.1%$301,525 +2%
    2023$3,358 +2.3%$295,613 +2%
    2022$3,281 +1.8%$289,817 +2%
    2021$3,222 +1.2%$284,134 +1%
    2020$3,184 +2.1%$281,220 +2%
    2019$3,119 -3.8%$275,706 +2%
    2018$3,243 +44.4%$270,300 +34.2%
    2017$2,246 $201,367 +2%
    2016$2,246 +2.2%$197,419 +1.5%
    2015$2,198 +1.3%$194,453 +2%
    2014$2,170 $190,644 +0.5%
    2013-- $189,782 +2%
    2012-- $186,061 +2%
    2011-- $182,412 +0.8%
    2010-- $181,049 -0.2%
    2009-- $181,479 +2%
    2008-- $177,921 +2%
    2007-- $174,432 +2%
    2006-- $171,011 +2%
    2005-- $167,658 +2%
    2004-- $164,370 +21.8%
    2003-- $134,997
    2002-- $134,997
    2001-- $134,997
    2000-- $134,997

    Find assessor info on the county website

    Neighborhood: 92345

    Nearby schools

    GreatSchools rating
    Get a cash offer in 3 minutes
    Find out how much your home could sell for in as little as 3 minutes with a no-obligation cash offer.
    Estimated market value
    $505,700
    Get a cash offer in 3 minutes
    Find out how much your home could sell for in as little as 3 minutes with a no-obligation cash offer.
    Estimated market value
    $505,700