Enjoy the space and character of this 3-bedroom, 2-bath home situated on 3.98 acres, more or less, per deed. The inviting interior features a comfortable living area that flows into the kitchen and dining space, while the expansive covered porch offers room to relax or entertain and take in the wooded surroundings. A large red-sided outbuilding provides additional space for storage, hobbies, or other needs. Come see the possibilities this property has to offer!
For sale
$149,900
15098 State Highway 32, Blaine, KY 41124
3beds
2baths
1,060sqft
Single Family Residence
Built in 9999
3.98 Acres Lot
$-- Zestimate®
$141/sqft
$-- HOA
What's special
Large red-sided outbuildingWooded surroundingsInviting interiorExpansive covered porch
- 3 days
- 60
- 8
Zillow last checked:
Listing updated:
Listed by:
Rosalee Castle 606-209-2225,
Dominion Realty Group, LLC,
Non-Member Non-Member,
Non-Member
Source: Eastern Kentucky AOR,MLS#: 129622
Facts & features
Interior
Bedrooms & bathrooms
- Bedrooms: 3
- Bathrooms: 2
Heating
- Electric, Forced Air
Cooling
- Central Air
Appliances
- Included: Refrigerator, Stove
Features
- Soaking Tub
- Flooring: Laminate, Vinyl
- Windows: Vinyl
- Basement: Crawl Space
- Attic: Access Only
Interior area
- Total structure area: 1,060
- Total interior livable area: 1,060 sqft
- Finished area above ground: 1,060
- Finished area below ground: 0
Property
Parking
- Parking features: None
Features
- Patio & porch: Front Covered
Lot
- Size: 3.98 Acres
Details
- Additional structures: Storage
- Zoning: Residential
Construction
Type & style
- Home type: SingleFamily
- Architectural style: Ranch
- Property subtype: Single Family Residence
Materials
- Wood Siding
- Roof: Metal
Condition
- Year built: 9999
Utilities & green energy
- Sewer: Septic Tank
- Water: Public
Community & HOA
Community
- Subdivision: None
Location
- Region: Blaine
Financial & listing details
- Price per square foot: $141/sqft
- Date on market: 11/9/2026
Estimated market value
Not available
Estimated sales range
Not available
Not available
Price history
| Date | Event | Price |
|---|---|---|
| 11/9/2026 | Listed for sale | $149,900+99.9%$141/sqft |
Source:  Eastern Kentucky AOR #129622 Report a problem | ||
| 3/1/2023 | Listing removed | -- |
Source: Eastern Kentucky AOR #117590 Report a problem | ||
| 2/14/2023 | Pending sale | $75,000$71/sqft |
Source: Eastern Kentucky AOR #117590 Report a problem | ||
| 11/17/2022 | Price change | $75,000-11.8%$71/sqft |
Source: Eastern Kentucky AOR #117590 Report a problem | ||
| 9/8/2022 | Listed for sale | $85,000$80/sqft |
Source: Eastern Kentucky AOR #117590 Report a problem | ||
Public tax history
Tax history is unavailable.
Monthly payment
Est. payment
Payment breakdown
Explore the cost of this home by adjusting the details. Changes won't be saved.Climate risks
Neighborhood: 41124
Nearby schools
Similar homes
- $149,9003 bd2 ba1.3k sqft15098 Highway, Blaine, KY 41124For Sale
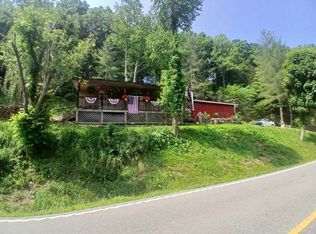
 MLS ID #26030756, Teddy Castle, Dominion Realty Group. Imagine MLS
- $164,9003 bd1 ba1.3k sqft623 Silverhawk Rd, Olive Hill, KY 41164For Sale
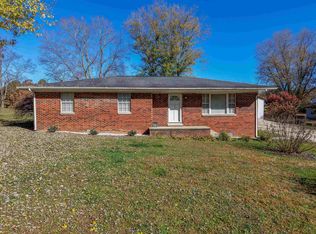
 MLS ID #61551, JILL BOND, REMAX Realty Connection, LLC. AABR
- $--3 bd2 ba1.1k sqft804 Five Forks Rd, Louisa, KY 41230Auction
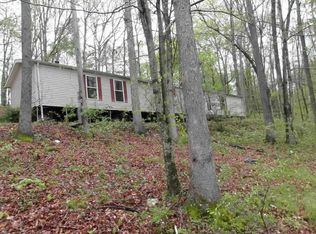 Auction.com 2
- $90,0003 bd1 ba1k sqft695 Vanhoose Rd, Sitka, KY 41255For Sale
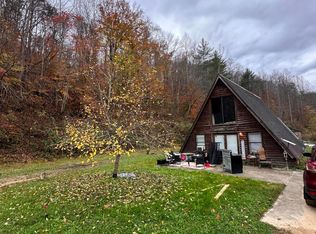 MLS ID #26030871, Teddy Castle, Dominion Realty Group. Imagine MLS
- $145,9002 bd1 ba1.1k sqft107 Dry Fork Rd, Webbville, KY 41180For SaleMLS ID #61210, TOBIE M MOORE, Keller Williams Legacy Group. AABR
- $149,9003 bd1 ba1.3k sqft4788 Fort Gay Rd, Fort Gay, WV 25514For Sale
 MLS ID #184447, Ari Aganus, Better Homes & Gardens Real Estate Central, LLC 2. HUNTMLS
- $159,0003 bd2 ba1.2k sqft112 McKenzie Branch Rd, Flatgap, KY 41219For SaleMLS ID #26024143, Jody L Moore, Threshold Real Estate Services. Imagine MLS
- $115,0002 bd1 ba1.1k sqft104 2nd St, Paintsville, KY 41240For SaleMLS ID #26030869, Teddy Castle, Dominion Realty Group. Imagine MLS
- $139,9003 bd1 ba1k sqft373 Mullins Hollow Rd, Sandy Hook, KY 41171For SaleMLS ID #60240, JIM RYLAND, REMAX Realty Connection, LLC. AABR
- $99,9002 bd2 ba1.2k sqft9865 N Highway 201, Webbville, KY 41180For SaleMLS ID #61176, Ashley Marcum, REMAX Realty Connection, LLC. AABR
- $130,0003 bd2 ba1k sqft239 Howards Creek Rd, Sandy Hook, KY 41171For SaleMLS ID #26026680, Shannon V Malone, HomeLand Real Estate Inc. Imagine MLS
