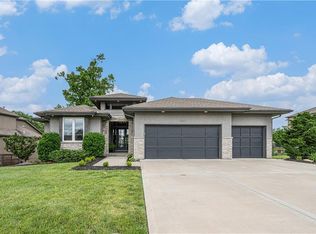
PRICE IMPROVEMENT! Stunning 6BR/4BA home in Thousand Oaks! Hardwood thru-out the house (but for stairs & Master closet); LVT on lower level! Open floor plan on main level w/tons of natural light & tall ceilings. Formal DR! Gorgeous Great Rm includes Gas FP and views of the treed backyard! The Eat Kitchen is a Chef's delight ~ all SS Bosch appliances (incl gas range) STAY! Walk in Pantry, HUGE granite Island, pull out shelves in lower cabinets and coffee/wine bar nook are just a few add'l touches! Off of the Kitchen you will find the large Mud Rm & Utility Rm as well as BR 1, w/ a walk-in closet! BEAUTIFUL Master w/vaulted ceilings & views of the treed backyard! Master BA has 2 sinks, granite tops, separate tub/shower & LARGE walk-in closet! On the lower level you will find 4 more BR, one of which features custom built-in shelving! The recreation area features a wet-bar w/granite tops & a fabulous nook under the stairs, with built in shelving! You also have access to the 28x21 SUSPENDED GARAGE! SO much storage! Tons of outside entertaining space, including a beautiful patio w/professional landscaping ~ and the amazing 11x19 enclosed porch on the upper level! Epoxied garage floo ~ water softener ~ whole house humidifier! Neighborhood amenities include pools, tennis & club room! VERY close to shops & highway ~ 20 min to the airport & 15 minutes to the Legends! This home has EVERYTHING you have been looking for ~ and more!
Sold
Price Unknown
15099 Eagle Ln, Parkville, MO 64152
6beds
4,200sqft
Single Family Residence
Built in 2015
0.25 Acres Lot
$746,800 Zestimate®
$--/sqft
$4,733 Estimated rent
Home value
$746,800
$709,000 - $784,000
$4,733/mo
Zestimate® history
Owner options
List your home for rent
$4,733/mo
Rent Zestimate®
Find your next renter with Zillow Rental Manager. Plus, with online applications, you can quickly screen prospective tenants – for free.
$4,733/mo
Rent Zestimate®
Refinance and save
$895/mo
Est. payment
Refinancing to a lower rate could help reduce your monthly payments and save thousands over the life of the loan.
$895/mo
Est. payment
Explore your selling options
Work with a Zillow partner agent
Leverage their expertise and Zillow's premium Showcase listings to get your home seen by more buyers.
Get startedList with your own agent
Get your home in front of millions of buyers by listing it on Zillow.
Learn how to do itSell it yourself
Take full control of how buyers see your home on Zillow by listing For Sale by Owner (FSBO).
List your homeWhat's special
Zillow last checked:
Listing updated:
Listed by:
Michelle Cole 816-206-9252,
EXP Realty LLC,
Nest KC Team 816-670-4381,
EXP Realty LLC
Bought with:
Harrison Shipman, 2018015261
ReeceNichols Weston Bend
Source: Heartland MLS as distributed by MLS GRID,MLS#: 2476081
Facts & features
Interior
Bedrooms & bathrooms
- Bedrooms: 6
- Bathrooms: 4
- Full bathrooms: 4
Primary bedroom
- Features: Ceiling Fan(s)
- Level: Main
- Dimensions: 13 x 17
Bedroom 1
- Features: Ceiling Fan(s), Walk-In Closet(s)
- Level: Main
- Dimensions: 10 x 11
Bedroom 2
- Features: Walk-In Closet(s)
- Level: Basement
- Dimensions: 16 x 14
Bedroom 3
- Features: Built-in Features
- Level: Basement
- Dimensions: 12 x 9
Bedroom 4
- Level: Lower
- Dimensions: 12 x 13
Bedroom 5
- Level: Lower
- Dimensions: 13 x 12
Dining room
- Level: Main
- Dimensions: 13 x 13
Enclosed porch
- Features: Ceiling Fan(s)
- Level: Main
- Dimensions: 11 x 19
Family room
- Features: Granite Counters, Wet Bar
- Level: Lower
- Dimensions: 24 x 23
Great room
- Features: Ceiling Fan(s), Fireplace
- Level: Main
- Dimensions: 19 x 18
Kitchen
- Features: Granite Counters, Kitchen Island, Pantry, Wood Floor
- Level: Main
- Dimensions: 11 x 28
Heating
- Heatpump/Gas
Cooling
- Electric
Appliances
- Included: Dishwasher, Disposal, Exhaust Fan, Humidifier, Microwave, Refrigerator, Built-In Oven, Gas Range, Stainless Steel Appliance(s), Water Softener
- Laundry: Main Level, Off The Kitchen
Features
- Ceiling Fan(s), Custom Cabinets, Kitchen Island, Pantry, Vaulted Ceiling(s), Walk-In Closet(s), Wet Bar
- Flooring: Carpet, Wood
- Basement: Finished,Full,Walk-Out Access
- Number of fireplaces: 1
- Fireplace features: Great Room
Interior area
- Total structure area: 4,200
- Total interior livable area: 4,200 sqft
- Finished area above ground: 2,500
- Finished area below ground: 1,700
Property
Parking
- Total spaces: 3
- Parking features: Attached
- Attached garage spaces: 3
Features
- Patio & porch: Patio, Covered, Porch
Lot
- Size: 0.25 Acres
- Features: Cul-De-Sac
Details
- Parcel number: 209030100003006000
Construction
Type & style
- Home type: SingleFamily
- Property subtype: Single Family Residence
Materials
- Stucco & Frame
- Roof: Composition
Condition
- Year built: 2015
Details
- Builder name: Syler Construction
Utilities & green energy
- Sewer: Public Sewer
- Water: Public
Community & HOA
Community
- Security: Security System, Smoke Detector(s)
- Subdivision: Thousand Oaks
HOA
- Has HOA: Yes
- Amenities included: Clubhouse, Party Room, Pickleball Court(s), Play Area, Pool, Tennis Court(s), Trail(s)
- HOA fee: $895 annually
Location
- Region: Parkville
Financial & listing details
- Tax assessed value: $601,899
- Annual tax amount: $9,400
- Date on market: 5/16/2024
- Listing terms: Cash,Conventional,FHA,VA Loan
- Exclusions: Water Softener
- Ownership: Private
Price history
| Date | Event | Price |
|---|---|---|
| 8/30/2024 | Sold | -- |
Source:  Heartland MLS as distributed by MLS GRID #2476081 Report a problem Heartland MLS as distributed by MLS GRID #2476081 Report a problem | ||
| 6/15/2024 | Contingent | $699,900$167/sqft |
Source: Heartland MLS as distributed by MLS GRID #2476081 Report a problem | ||
| 6/11/2024 | Price change | $699,900-1.4%$167/sqft |
Source: Heartland MLS as distributed by MLS GRID #2476081 Report a problem | ||
| 5/16/2024 | Listed for sale | $710,000+1.4%$169/sqft |
Source: Heartland MLS as distributed by MLS GRID #2476081 Report a problem | ||
| 12/4/2023 | Listing removed | -- |
Source: Heartland MLS as distributed by MLS GRID #2455505 Report a problem | ||
| 11/3/2023 | Price change | $699,900-1.4%$167/sqft |
Source: Heartland MLS as distributed by MLS GRID #2455505 Report a problem | ||
| 10/5/2023 | Listed for sale | $710,000$169/sqft |
Source: Heartland MLS as distributed by MLS GRID #2455505 Report a problem | ||
| 10/26/2015 | Sold | -- |
Source: Heartland MLS as distributed by MLS GRID #1884469 Report a problem | ||
Public tax history
| Year | Property taxes | Tax assessment |
|---|---|---|
| 2025 | $10,193 +9.4% | $114,361 |
| 2024 | $9,314 +0.2% | $114,361 |
| 2023 | $9,296 -1.3% | $114,361 |
| 2022 | $9,416 -0.3% | $114,361 |
| 2021 | $9,443 +32.6% | $114,361 +35.8% |
| 2020 | $7,119 | $84,239 |
| 2018 | -- | $84,239 |
| 2017 | $7,172 -1.5% | $84,239 |
| 2016 | $7,283 +151.1% | $84,239 |
| 2015 | $2,901 | $84,239 |
| 2013 | -- | -- |
Find assessor info on the county website
Neighborhood: 64152
Nearby homes
- $580,7004 bd3 ba2.6k sqft15053 Eagle Ln, Parkville, MO 64152Off Market
- $645,1004 bd4 ba2.8k sqft15145 Eagle Ln, Parkville, MO 64152Off Market
- $--4 bd4 ba2.8k sqft6401 N Whitetail Way, Parkville, MO 64152Sold
- $611,1004 bd4 ba1.7k sqft6425 N Whitetail Way, Parkville, MO 64152Off Market
- $638,7004 bd4 ba3.1k sqft6412 N Whitetail Way, Parkville, MO 64152Off Market
- $643,9004 bd3 ba2.9k sqft6389 N Whitetail Way, Parkville, MO 64152Off Market
- $532,1004 bd3 ba2k sqft15096 Eagle Ln, Parkville, MO 64152Off Market
- $596,7005 bd4 ba3.8k sqft6377 N Whitetail Way, Parkville, MO 64152Off Market
Nearby schools
GreatSchools rating
- 7/10Union Chapel Elementary SchoolGrades: K-5Distance: 1.4 mi
- 6/10Walden Middle SchoolGrades: 6-8Distance: 6.5 mi
- 8/10Park Hill South High SchoolGrades: 9-12Distance: 7.1 mi
Schools provided by the listing agent
- Elementary: Union Chapel
- Middle: Walden
- High: Park Hill South
Source: Heartland MLS as distributed by MLS GRID. This data may not be complete. We recommend contacting the local school district to confirm school assignments for this home.
Get a cash offer in 3 minutes
Find out how much your home could sell for in as little as 3 minutes with a no-obligation cash offer.
Estimated market value
$746,800
Get a cash offer in 3 minutes
Find out how much your home could sell for in as little as 3 minutes with a no-obligation cash offer.
Estimated market value
$746,800
- Missouri
- Platte County
- Parkville
- 64152
- 15099 Eagle Ln
Nearby cities
Nearby zip codes
Other Parkville Topics
