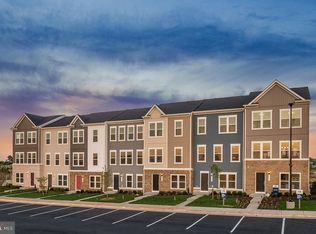
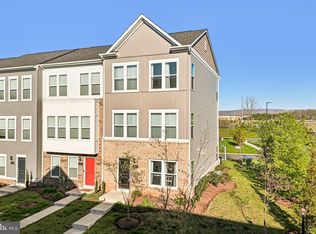
Welcome to Highly Desired Crossroads Village Center in the heart of Haymarket! This three-level townhome offers nearly 2,000 sq ft of stylish living. Built in 2023, this home combines sleek design with everyday functionality. The entry level offers a versatile flex space- perfect for a home office, gym, or media room, complete with a rough-in for a full bathroom plus a 2 car garage. The main level is a true showpiece, featuring an open-concept kitchen with quartz countertops, a large island with seating for five, stainless steel appliances, and seamless flow to the dining area and living room. Step onto the private back deck, ideal for morning coffee or evening gatherings. Upstairs, the spacious primary suite includes a modern en-suite bathroom, complemented by two additional bedrooms and a full hall bath. Flooded with natural light and finished with contemporary details throughout, this home offers both comfort and sophistication. Enjoy being just seconds to local favorites like Tony’s New York Pizza, Hidden Julles Café, Red House Tavern, Fosters, Bruster's Ice Cream, Crumbl Cookies, Giuseppe's, El VaQuero West, Parrando’s Tex-Mex Grill and many more! Outdoor recreation abounds at Silver Lake Regional Park and James S. Long Regional Park, while the shops and charm of Historic Haymarket are just minutes away. With easy access to I-66, Route 15, and Route 55, commuting to D.C. and beyond is effortless.
Sold for $632,000
$632,000
15099 Jaxton Square Ln, Haymarket, VA 20169
3beds
1,964sqft
Townhouse
Built in 2023
1,707 Square Feet Lot
$638,500 Zestimate®
$322/sqft
$3,342 Estimated rent
Home value
$638,500
$594,000 - $690,000
$3,342/mo
Zestimate® history
Owner options
List your home for rent
$3,342/mo
Rent Zestimate®
Find your next renter with Zillow Rental Manager. Plus, with online applications, you can quickly screen prospective tenants – for free.
$3,342/mo
Rent Zestimate®
Refinance and save
$4,069/mo
Est. payment
Refinancing to a lower rate could help reduce your monthly payments and save thousands over the life of the loan.
$4,069/mo
Est. payment
Explore your selling options
Work with a Zillow partner agent
Leverage their expertise and Zillow's premium Showcase listings to get your home seen by more buyers.
Get startedList with your own agent
Get your home in front of millions of buyers by listing it on Zillow.
Learn how to do itSell it yourself
Take full control of how buyers see your home on Zillow by listing For Sale by Owner (FSBO).
List your homeWhat's special
Zillow last checked:
Listing updated:
Listed by:
Bill Denny 703-629-3360,
Long & Foster Real Estate, Inc.,
Co-Listing Agent: Heather Grossman 703-586-0821,
Long & Foster Real Estate, Inc.
Bought with:
Sid Gayam, 0225215063
Maram Realty, LLC
Source: Bright MLS,MLS#: VAPW2110794
Facts & features
Interior
Bedrooms & bathrooms
- Bedrooms: 3
- Bathrooms: 3
- Full bathrooms: 2
- 1/2 bathrooms: 1
- Main level bathrooms: 1
Basement
- Area: 800
Heating
- Forced Air, Natural Gas
Cooling
- Central Air, Electric
Appliances
- Included: Microwave, Dishwasher, Disposal, Exhaust Fan, Oven/Range - Gas, Refrigerator, Stainless Steel Appliance(s), Water Heater, Dryer, Washer, Electric Water Heater
- Laundry: Upper Level
Features
- Combination Dining/Living, Open Floorplan, Kitchen Island, Kitchen - Table Space, Pantry, Recessed Lighting, Bathroom - Stall Shower, Walk-In Closet(s), 9'+ Ceilings, Dry Wall, Tray Ceiling(s)
- Flooring: Carpet, Ceramic Tile, Luxury Vinyl
- Doors: Insulated
- Windows: Double Pane Windows, Energy Efficient, Low Emissivity Windows, Screens
- Has basement: No
- Has fireplace: No
Interior area
- Total structure area: 2,400
- Total interior livable area: 1,964 sqft
- Finished area above ground: 1,600
- Finished area below ground: 364
Property
Parking
- Total spaces: 4
- Parking features: Garage Faces Rear, Garage Door Opener, Inside Entrance, Concrete, Attached, Driveway
- Attached garage spaces: 2
- Uncovered spaces: 2
Accessibility
- Accessibility features: None
Features
- Levels: Three
- Stories: 3
- Patio & porch: Deck
- Exterior features: Lighting, Rain Gutters, Sidewalks, Street Lights
- Pool features: None
Lot
- Size: 1,707 Square Feet
Details
- Additional structures: Above Grade, Below Grade
- Parcel number: 7298812914
- Zoning: R16
- Special conditions: Standard
Construction
Type & style
- Home type: Townhouse
- Architectural style: Contemporary
- Property subtype: Townhouse
Materials
- Batts Insulation, Blown-In Insulation, Concrete, CPVC/PVC, Frame, Tile, Vinyl Siding, Rough-In Plumbing
- Foundation: Slab
- Roof: Architectural Shingle,Asphalt
Condition
- Excellent
- New construction: No
- Year built: 2023
Details
- Builder model: Frankton
- Builder name: Pulte Homes
Utilities & green energy
- Sewer: Public Sewer
- Water: Public
Community & HOA
Community
- Subdivision: Crossroads Village
HOA
- Has HOA: Yes
- Amenities included: Tot Lots/Playground
- Services included: Common Area Maintenance, Lawn Care Side, Maintenance Grounds, Road Maintenance, Snow Removal, Trash
- HOA fee: $169 monthly
- HOA name: CROSSROADS VILLAGE CENTER
Location
- Region: Haymarket
Financial & listing details
- Price per square foot: $322/sqft
- Tax assessed value: $584,600
- Annual tax amount: $5,839
- Date on market: 1/29/2026
- Listing agreement: Exclusive Right To Sell
- Listing terms: Cash,Conventional,FHA,VA Loan
- Ownership: Fee Simple
Price history
| Date | Event | Price |
|---|---|---|
| 5/14/2026 | Listing removed | $3,300$2/sqft |
Source: Zillow Rentals Report a problem | ||
| 5/5/2026 | Listed for rent | $3,300+1.5%$2/sqft |
Source: Zillow Rentals Report a problem | ||
| 3/29/2026 | Listing removed | $3,250$2/sqft |
Source: Zillow Rentals Report a problem | ||
| 3/8/2026 | Listed for rent | $3,250-14.5%$2/sqft |
Source: Zillow Rentals Report a problem | ||
| 3/5/2026 | Sold | $632,000+1.1%$322/sqft |
Source:  Bright MLS #VAPW2110794 Report a problem Bright MLS #VAPW2110794 Report a problem | ||
| 2/1/2026 | Contingent | $625,000$318/sqft |
Source: Bright MLS #VAPW2110794 Report a problem | ||
| 1/29/2026 | Listed for sale | $625,000+7.5%$318/sqft |
Source: Bright MLS #VAPW2110794 Report a problem | ||
| 9/17/2024 | Listing removed | $3,800$2/sqft |
Source: Zillow Rentals Report a problem | ||
| 8/25/2024 | Listed for rent | $3,800$2/sqft |
Source: Zillow Rentals Report a problem | ||
| 10/13/2023 | Sold | $581,355$296/sqft |
Source: Bright MLS #VAPW2054644 Report a problem | ||
| 7/10/2023 | Pending sale | $581,355$296/sqft |
Source: Bright MLS #VAPW2054644 Report a problem | ||
Public tax history
| Year | Property taxes | Tax assessment |
|---|---|---|
| 2025 | $5,732 +4.9% | $584,600 +6.4% |
| 2024 | $5,464 +289% | $549,400 +307% |
| 2023 | $1,405 | $135,000 |
Find assessor info on the county website
Neighborhood: 20169
Nearby homes
- $620,1053 bd4 ba1.9k sqft15101 Jaxton Square Ln, Haymarket, VA 20169Sold
- $633,3404 bd4 ba1.9k sqft15073 Jaxton Square Ln, Haymarket, VA 20169Sold
- $633,6903 bd3 ba1.9k sqft15085 Jaxton Square Ln, Haymarket, VA 20169Sold
- $670,0004 bd4 ba1.9k sqft15119 Jaxton Square Ln, Haymarket, VA 20169Sold
- $622,1653 bd4 ba1.9k sqft15053 Jaxton Square Ln, Haymarket, VA 20169Sold
- $627,7404 bd4 ba1.9k sqft15095 Jaxton Square Ln, Haymarket, VA 20169Sold
- $655,2154 bd4 ba1.9k sqft15051 Jaxton Square Ln, Haymarket, VA 20169Sold
- $665,0003 bd4 ba2.3k sqft15069 Jaxton Square Ln, Haymarket, VA 20169Sold
Nearby schools
GreatSchools rating
- 10/10Haymarket Elementary SchoolGrades: PK-5Distance: 0.9 mi
- 8/10Ronald Wilson Reagan Middle SchoolGrades: 6-8Distance: 2.4 mi
- 7/10Gainesville HighGrades: 9-11Distance: 3.4 mi
Schools provided by the listing agent
- High: Gainesville
- District: Prince William County Public Schools
Source: Bright MLS. This data may not be complete. We recommend contacting the local school district to confirm school assignments for this home.
Get a cash offer in 3 minutes
Find out how much your home could sell for in as little as 3 minutes with a no-obligation cash offer.
Estimated market value
$638,500
Get a cash offer in 3 minutes
Find out how much your home could sell for in as little as 3 minutes with a no-obligation cash offer.
Estimated market value
$638,500
- Virginia
- Prince William County
- Haymarket
- 20169
- 15099 Jaxton Square Ln
Nearby cities
Nearby zip codes
Other Haymarket Topics
