Make this beautiful home in the desirable Haven at York Street neighborhood yours! This spacious open floor plan boasts many updates throughout, offering a fresh and modern feel. Four bedrooms, three baths, and a main floor study- plenty of room for both relaxation and productivity. The functional kitchen has a spacious layout adorned with ample cabinet space, island and pantry. Luxurious and durable Cambria quartz provides a beautiful surface for meal prep, baking or simply gathering around for conversation.
Updated features include- newer flooring, bathroom vanities (primary & downstairs) and counters, many newer windows, exterior front & back door. Newer roof (2021), Exterior paint (2024).
In addition a 3 car garage and full unfinished basement, perfect for storage or future expansion to suit your needs. The large backyard provides ample space for enjoying Colorado's 300+ sunshine days and outdoor activities and gatherings.
Enjoy the perks of a pool community, the convenience of walking to the nearby elementary and middle schools and numerous neighborhood parks and access to trails. Don't miss out on this fantastic opportunity to call this property your new home!
Sold for $725,000
$725,000
15099 Josephine Street, Thornton, CO 80602
4beds
4,065sqft
Single Family Residence
Built in 2004
0.25 Acres Lot
$724,200 Zestimate®
$178/sqft
$3,277 Estimated rent
Home value
$724,200
$688,000 - $760,000
$3,277/mo
Zestimate® history
Owner options
List your home for rent
$3,277/mo
Rent Zestimate®
Find your next renter with Zillow Rental Manager. Plus, with online applications, you can quickly screen prospective tenants – for free.
$3,277/mo
Rent Zestimate®
Refinance and save
$4,305/mo
Est. payment
Refinancing to a lower rate could help reduce your monthly payments and save thousands over the life of the loan.
$4,305/mo
Est. payment
Explore your selling options
Work with a Zillow partner agent
Leverage their expertise and Zillow's premium Showcase listings to get your home seen by more buyers.
Get startedList with your own agent
Get your home in front of millions of buyers by listing it on Zillow.
Learn how to do itSell it yourself
Take full control of how buyers see your home on Zillow by listing For Sale by Owner (FSBO).
List your homeWhat's special
Newer roofExterior paintMiddle schoolsExterior frontNumerous neighborhood parksFunctional kitchenAmple space
Zillow last checked:
Listing updated:
Listed by:
Laura Ruch 720-289-7653 lauraruch@ruchgroup.com,
West and Main Homes Inc
Bought with:
Megan Douglas, 100023979
Douglas Real Estate
Source: REcolorado as distributed by MLS GRID,MLS#: 8501191
Facts & features
Interior
Bedrooms & bathrooms
- Bedrooms: 4
- Bathrooms: 3
- Full bathrooms: 2
- 3/4 bathrooms: 1
- Main level bathrooms: 1
Primary bedroom
- Description: Spacious, Large Windows, Walk-In Closet
- Level: Upper
- Area: 306 Square Feet
- Dimensions: 18 x 17
Bedroom
- Level: Upper
- Area: 210 Square Feet
- Dimensions: 15 x 14
Bedroom
- Level: Upper
- Area: 165 Square Feet
- Dimensions: 15 x 11
Bedroom
- Level: Upper
- Area: 143 Square Feet
- Dimensions: 13 x 11
Primary bathroom
- Description: 5 Piece Bath, New Vanity
- Level: Upper
Bathroom
- Level: Main
- Area: 40 Square Feet
- Dimensions: 5 x 8
Bathroom
- Level: Upper
- Area: 56 Square Feet
- Dimensions: 7 x 8
Dining room
- Level: Main
- Area: 165 Square Feet
- Dimensions: 15 x 11
Family room
- Description: Gas Fireplace, Hard Surface Flooring
- Level: Main
- Area: 238 Square Feet
- Dimensions: 14 x 17
Kitchen
- Description: Cambria Quartz Counters, All Appliances Incl
- Level: Main
- Area: 140 Square Feet
- Dimensions: 10 x 14
Laundry
- Description: Washer & Dryer Included
- Level: Main
- Area: 70 Square Feet
- Dimensions: 7 x 10
Living room
- Level: Main
- Area: 168 Square Feet
- Dimensions: 14 x 12
Office
- Description: Atrium Doors, Wall Shelves Included
- Level: Main
- Area: 143 Square Feet
- Dimensions: 13 x 11
Heating
- Forced Air
Cooling
- Central Air
Appliances
- Included: Dishwasher, Disposal, Dryer, Microwave, Oven, Range Hood, Refrigerator, Washer
Features
- Ceiling Fan(s), Eat-in Kitchen, Five Piece Bath, Kitchen Island, Open Floorplan, Pantry, Primary Suite, Quartz Counters, Smart Thermostat, Smoke Free, Solid Surface Counters, Vaulted Ceiling(s), Walk-In Closet(s)
- Flooring: Carpet, Tile, Wood
- Windows: Double Pane Windows, Window Coverings
- Basement: Bath/Stubbed,Full,Unfinished
- Number of fireplaces: 1
- Fireplace features: Family Room, Gas, Gas Log
Interior area
- Total structure area: 4,065
- Total interior livable area: 4,065 sqft
- Finished area above ground: 2,679
- Finished area below ground: 0
Property
Parking
- Total spaces: 3
- Parking features: Concrete, Exterior Access Door
- Attached garage spaces: 3
Features
- Levels: Two
- Stories: 2
- Patio & porch: Patio
- Exterior features: Private Yard
- Fencing: Full
Lot
- Size: 0.25 Acres
- Features: Cul-De-Sac, Landscaped, Sprinklers In Front, Sprinklers In Rear
Details
- Parcel number: R0142476
- Special conditions: Standard
Construction
Type & style
- Home type: SingleFamily
- Architectural style: Contemporary
- Property subtype: Single Family Residence
Materials
- Frame, Rock, Wood Siding
- Roof: Composition
Condition
- Year built: 2004
Details
- Builder name: Engle Homes
Utilities & green energy
- Sewer: Public Sewer
- Water: Public
Community & HOA
Community
- Security: Carbon Monoxide Detector(s), Smoke Detector(s)
- Subdivision: The Haven At York Street
HOA
- Has HOA: Yes
- Amenities included: Park, Playground, Pool, Trail(s)
- HOA fee: $74 monthly
- HOA name: Brightstar Managment
- HOA phone: 303-952-4004
Location
- Region: Thornton
Financial & listing details
- Price per square foot: $178/sqft
- Tax assessed value: $676,000
- Annual tax amount: $4,354
- Date on market: 5/10/2024
- Listing terms: Cash,Conventional,FHA,VA Loan
- Exclusions: Seller Personal Property, Ring Doorbell, Curtains (Blinds And Curtain Rods Will Stay)
- Ownership: Individual
- Road surface type: Paved
Price history
| Date | Event | Price |
|---|---|---|
| 6/12/2024 | Sold | $725,000$178/sqft |
Source:  REcolorado as distributed by MLS GRID #8501191 Report a problem REcolorado as distributed by MLS GRID #8501191 Report a problem | ||
| 5/14/2024 | Pending sale | $725,000$178/sqft |
Source: REcolorado as distributed by MLS GRID #8501191 Report a problem | ||
| 5/9/2024 | Listed for sale | $725,000+79%$178/sqft |
Source: REcolorado as distributed by MLS GRID #8501191 Report a problem | ||
| 12/26/2014 | Sold | $405,000-0.5%$100/sqft |
Source:  IRES as distributed by MLS GRID #746883 Report a problem IRES as distributed by MLS GRID #746883 Report a problem | ||
| 10/24/2014 | Pending sale | $407,000$100/sqft |
Source: RE/MAX OF BOULDER INC #6695866 Report a problem | ||
| 10/15/2014 | Price change | $407,000-1.9%$100/sqft |
Source: RE/MAX of Boulder, Inc #6695866 Report a problem | ||
| 10/3/2014 | Price change | $414,900-1.2%$102/sqft |
Source: RE/MAX of Boulder, Inc #6695866 Report a problem | ||
| 9/24/2014 | Price change | $419,900-1.2%$103/sqft |
Source: RE/MAX OF BOULDER #6695866 Report a problem | ||
| 9/13/2014 | Listed for sale | $424,900+34.9%$105/sqft |
Source: RE/MAX OF BOULDER INC #6695866 Report a problem | ||
| 9/11/2007 | Sold | $315,000-7.9%$77/sqft |
Source: Public Record Report a problem | ||
| 5/4/2005 | Sold | $342,000+128%$84/sqft |
Source: Public Record Report a problem | ||
| 2/8/2005 | Sold | $150,000$37/sqft |
Source: Public Record Report a problem | ||
| 9/10/2004 | Sold | $150,000$37/sqft |
Source: Public Record Report a problem | ||
Public tax history
| Year | Property taxes | Tax assessment |
|---|---|---|
| 2025 | $4,398 +1% | $42,260 -8.5% |
| 2024 | $4,354 +15.7% | $46,210 |
| 2023 | $3,762 -3.2% | $46,210 +35.3% |
| 2022 | $3,888 | $34,150 -2.8% |
| 2021 | -- | $35,140 -1% |
| 2020 | $3,948 | $35,510 -0.1% |
| 2019 | $3,948 -1.5% | $35,560 +2.1% |
| 2018 | $4,008 | $34,830 |
| 2017 | $4,008 | $34,830 +15.7% |
| 2016 | -- | $30,100 |
| 2015 | $3,235 | $30,100 +13% |
| 2014 | -- | $26,640 |
| 2013 | -- | $26,640 -0.7% |
| 2012 | -- | $26,830 |
| 2011 | -- | $26,830 -3.1% |
| 2010 | -- | $27,680 |
| 2009 | -- | $27,680 +0.8% |
| 2008 | -- | $27,460 |
| 2007 | -- | $27,460 +4.7% |
| 2006 | -- | $26,220 +163.3% |
| 2005 | -- | $9,960 +4.5% |
| 2004 | -- | $9,530 +40.4% |
| 2003 | $104 | $6,790 |
Find assessor info on the county website
Neighborhood: The Haven at York St
Nearby homes
- $636,0003 bd2 ba2.3k sqft15091 Josephine St, Thornton, CO 80602Off Market
- $691,9004 bd4 ba3.2k sqft15092 Josephine St, Thornton, CO 80602Off Market

- $606,9004 bd4 ba2.5k sqft15081 Josephine St, Thornton, CO 80602Off Market
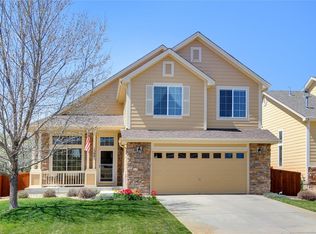
- $671,2004 bd3 ba2.6k sqft15071 Josephine St, Thornton, CO 80602Off Market
- $736,7005 bd4 ba3.9k sqft15082 Josephine St, Thornton, CO 80602Off Market
- $775,0005 bd4 ba3.5k sqft15072 Josephine St, Thornton, CO 80602Sold
- $672,9004 bd3 ba2.4k sqft15052 Josephine St, Thornton, CO 80602Off Market
- $744,5006 bd4 ba3.9k sqft15062 Josephine St, Thornton, CO 80602Off Market
Nearby schools
GreatSchools rating
- 7/10Silver Creek Elementary SchoolGrades: K-5Distance: 0.3 mi
- 7/10Rocky Top Middle SchoolGrades: 6-8Distance: 1.3 mi
- 6/10Mountain Range High SchoolGrades: 9-12Distance: 3.6 mi
Schools provided by the listing agent
- Elementary: Silver Creek
- Middle: Rocky Top
- High: Mountain Range
- District: Adams 12 5 Star Schl
Source: REcolorado as distributed by MLS GRID. This data may not be complete. We recommend contacting the local school district to confirm school assignments for this home.
Get a cash offer in 3 minutes
Find out how much your home could sell for in as little as 3 minutes with a no-obligation cash offer.
Estimated market value
$724,200
Get a cash offer in 3 minutes
Find out how much your home could sell for in as little as 3 minutes with a no-obligation cash offer.
Estimated market value
$724,200
- Colorado
- Adams County
- Thornton
- 80602
- The Haven at York St
- 15099 Josephine Street
Nearby cities
Nearby neighborhoods
Nearby zip codes
Other Thornton Topics
