Skip main navigation
Off market
  • $581,700

    15099 Post Oak Cir, Prairieville, LA 70769

    4beds
    2,725sqft
    SingleFamily
    Built in 2018
    0.33 Acres Lot
    $581,700 Zestimate®
    $213/sqft
    $2,722 Estimated rent

    Home value

    $581,700

    $553,000 - $611,000

    $2,722/mo

    Zestimate® history
    Loading
    Loading...

    Owner options

    List your home for rent

    $2,722/mo

    Rent Zestimate®

    Find your next renter with Zillow Rental Manager. Plus, with online applications, you can quickly screen prospective tenants – for free.

    Learn more

    $2,722/mo

    Rent Zestimate®

    Refinance and save

    $3,474/mo

    Est. payment

    Refinancing to a lower rate could help reduce your monthly payments and save thousands over the life of the loan.

    See today's rates

    $3,474/mo

    Est. payment

    Explore your selling options

    Work with a Zillow partner agent

    Leverage their expertise and Zillow's premium Showcase listings to get your home seen by more buyers.

    Get started

    List with your own agent

    Get your home in front of millions of buyers by listing it on Zillow.

    Learn how to do it

    Sell it yourself

    Take full control of how buyers see your home on Zillow by listing For Sale by Owner (FSBO).

    List your home

    What's special

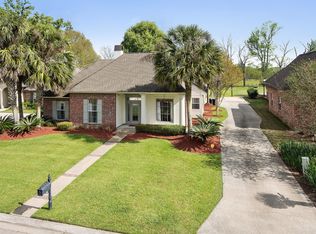
    Your search is over! This is the home you?ve been looking for! One of a kind new construction in well established Longwood Subdivision! As you walk in the front door you will immediately notice the abundance of natural light and beautiful tall windows looking out to your new outdoor oasis. The living and dining area have high ceilings and an open feel. The room flows nicely into the kitchen, breakfast nook and keeping area. This is a great space for entertaining indoors but why would you want to - you should see the outdoor kitchen and Gunite pool with hot tub! There is a door leading directly to the guest bathroom from the patio so no one has to track water throughout the house after swimming. No vacation needed with a backyard like this! The first floor has a split floor plan with the master suite located off the living room and a guest bedroom on the other side of the kitchen. The master bathroom includes an extra large soaking tub, oversized separate shower and a fabulous walk-in closet.Around the corner from the kitchen you will find a nice sized laundry room and storage nooks located right by the garage door and stairs leading to two more bedrooms, a bonus area and another nice bathroom. This house offers a gorgeous contemporary design, clean lines, neutral colors, and a lot of attention to detail. It is also located in the top-ranked Ascension Parish school district. You don?t want to miss out on this amazing home!

    This property is off market, which means it's not currently listed for sale or rent on Zillow. This may be different from what's available on other websites or public sources.
    Facts & features

    Interior

    Bedrooms & bathrooms
    • Bedrooms: 4
    • Bathrooms: 3
    • Full bathrooms: 3
    Heating
    • Gas
    Cooling
    • Central
    Appliances
    • Included: Dishwasher, Dryer, Freezer, Garbage disposal, Microwave, Range / Oven, Refrigerator, Washer
    Features
    • Flooring: Carpet, Hardwood
    • Has fireplace: Yes
    Interior area
    • Total interior livable area: 2,725 sqft

    Property

    Parking
    • Parking features: Garage - Attached
    Features
    • Has spa: Yes
    Lot
    • Size: 0.33 Acres
    Details
    • Parcel number: 20011450

    Construction

    Type & style
    • Home type: SingleFamily
    Materials
    • Roof: Other
    Condition
    • Year built: 2018

    Community & neighborhood

    Location
    • Region: Prairieville

    HOA & financial

    HOA
    • Has HOA: Yes
    • HOA fee: $33 monthly

    Other

    Other facts
    • living_rooms: 1
    • garage: 2
    • grade_school: Spanish Lake

    Price history

    DateEventPrice
    8/13/2021Sold--
    Source: ROAM MLS #2021010208 Report a problem
    9/18/2018Sold--
    Source: ROAM MLS #2018010757 Report a problem
    6/25/2018Listed for sale$450,000+669.2%$165/sqft
    Source: Keller Williams Realty Red Stick Partners #2018010757 Report a problem
    12/19/2012Listing removed$58,500$21/sqft
    Source: Keller Williams - Denham Springs #B1116733 Report a problem
    12/22/2011Price change$58,500-10%$21/sqft
    Source: Keller Williams - Denham Springs #B1116733 Report a problem
    6/13/2011Listed for sale$65,000$24/sqft
    Source: Keller Williams - Denham Springs #b1108178 Report a problem
    4/13/2006Sold--
    Source: Agent Provided Report a problem

    Public tax history

    YearProperty taxesTax assessment
    2025$5,583 -1.5%$46,790
    2024$5,669 -0.9%$46,790 0%
    2023$5,718 +0%$46,810 +0%
    2022$5,717 +0%$46,800
    2021$5,716 +33.8%$46,800 +10.6%
    2020$4,274 -18.1%$42,330
    2019$5,218 +722%$42,330 +714%
    2018$635 $5,200
    2017$635 --
    2015$635 +29.5%--
    2014$490 $4,000
    2013$490 +0.8%$4,000
    2012$486 -0.1%$4,000
    2011$486 +9%$4,000
    2010$446 $4,000
    2009$446 $4,000
    2008$446 +8%$4,000 +5.3%
    2007$413 $3,800

    Find assessor info on the county website

    Neighborhood: 70769

    Nearby schools

    GreatSchools rating
    Schools provided by the listing agent
    • Elementary: Spanish Lake
    • Middle: Dutchtown Middle
    • High: Dutchtown High School
    • District: Ascension Parish

    Source: The MLS. This data may not be complete. We recommend contacting the local school district to confirm school assignments for this home.

    Get a cash offer in 3 minutes
    Find out how much your home could sell for in as little as 3 minutes with a no-obligation cash offer.
    Estimated market value
    $581,700
    Get a cash offer in 3 minutes
    Find out how much your home could sell for in as little as 3 minutes with a no-obligation cash offer.
    Estimated market value
    $581,700