Skip main navigation
Closed
  • $1,225,000

    1509A Woodmont Blvd, Nashville, TN 37215

    5beds
    3,870sqft
    Horizontal Property Regime - Detached, Residential
    Built in 1937
    0.34 Acres Lot
    $1,297,600 Zestimate®
    $317/sqft
    $5,655 Estimated rent

    Home value

    $1,297,600

    $1.19M - $1.43M

    $5,655/mo

    Zestimate® history
    Loading
    Loading...

    Owner options

    List your home for rent

    $5,655/mo

    Rent Zestimate®

    Find your next renter with Zillow Rental Manager. Plus, with online applications, you can quickly screen prospective tenants – for free.

    Learn more

    $5,655/mo

    Rent Zestimate®

    Refinance and save

    $7,247/mo

    Est. payment

    Refinancing to a lower rate could help reduce your monthly payments and save thousands over the life of the loan.

    See today's rates

    $7,247/mo

    Est. payment

    Explore your selling options

    Work with a Zillow partner agent

    Leverage their expertise and Zillow's premium Showcase listings to get your home seen by more buyers.

    Get started

    List with your own agent

    Get your home in front of millions of buyers by listing it on Zillow.

    Learn how to do it

    Sell it yourself

    Take full control of how buyers see your home on Zillow by listing For Sale by Owner (FSBO).

    List your home

    What's special

    Exquisite designer finishesSizable fenced in yardOriginal hardwood floors
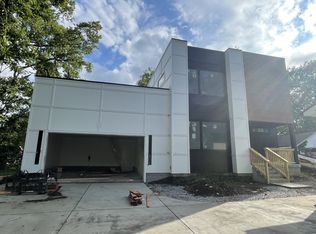
    Discover this stunning renovation by Cream City Development in this incredible Green Hills home that seamlessly blends classic charm with modern elegance. This stately residence boasts a well-designed layout, featuring a primary bedroom conveniently located on the main floor. Enjoy exquisite designer finishes, original hardwood floors, and oversized bedrooms with generous closet space. The fifth bedroom serves as an ideal retreat for teenagers or Au pairs. The inviting bonus room includes a private balcony and a wet bar, complete with a beverage fridge and ice maker, making it perfect for entertaining. The second balcony located off the sunroom offers additional outdoor space perfect for grilling. The full, unfinished basement provides ample storage options, plus a 2 car garage, and a sizable fenced in yard. Located in the highly sought-after Percy Priest school zone, you'll benefit from the brand-new school building expected to open in Aug 2025.

    Zillow last checked:

    Listing updated:

    Listed by:

    Denise Battles 781-883-3913,

    Onward Real Estate

    Bought with:

    Mark Buchanan, 332129

    French King Fine Properties

    Source: RealTracs MLS as distributed by MLS GRID,MLS#: 2744820MLS Logo

    Facts & features

    Interior

    Bedrooms & bathrooms
    • Bedrooms: 5
    • Bathrooms: 5
    • Full bathrooms: 4
    • 1/2 bathrooms: 1
    • Main level bedrooms: 1
    Bedroom 1
    • Features: Suite
    • Level: Suite
    • Area: 221 Square Feet
    • Dimensions: 17x13
    Bedroom 2
    • Features: Extra Large Closet
    • Level: Extra Large Closet
    • Area: 221 Square Feet
    • Dimensions: 17x13
    Bedroom 3
    • Features: Extra Large Closet
    • Level: Extra Large Closet
    • Area: 221 Square Feet
    • Dimensions: 17x13
    Bedroom 4
    • Features: Bath
    • Level: Bath
    Bonus room
    • Features: Wet Bar
    • Level: Wet Bar
    • Area: 299 Square Feet
    • Dimensions: 23x13
    Dining room
    • Features: Formal
    • Level: Formal
    • Area: 169 Square Feet
    • Dimensions: 13x13
    Kitchen
    • Features: Pantry
    • Level: Pantry
    • Area: 160 Square Feet
    • Dimensions: 16x10
    Living room
    • Features: Separate
    • Level: Separate
    • Area: 299 Square Feet
    • Dimensions: 23x13
    Heating
    • Central, Dual, Natural Gas
    Cooling
    • Central Air, Dual, Gas
    Appliances
    • Included: Dishwasher, Disposal, Ice Maker, Microwave, Refrigerator, Gas Oven, Gas Range
    Features
    • Ceiling Fan(s), Entrance Foyer, Extra Closets, Pantry, Walk-In Closet(s), Wet Bar
    • Flooring: Wood, Tile
    • Basement: Unfinished
    • Number of fireplaces: 1
    • Fireplace features: Wood Burning
    Interior area
    • Total structure area: 3,870
    • Total interior livable area: 3,870 sqft
    • Finished area above ground: 3,870

    Property

    Parking
    • Total spaces: 2
    • Parking features: Garage Faces Rear
    • Attached garage spaces: 2
    Features
    • Levels: Three Or More
    • Stories: 3
    • Exterior features: Balcony
    • Fencing: Full
    Lot
    • Size: 0.34 Acres
    • Features: Level
    Details
    • Parcel number: 117121D00100CO
    • Special conditions: Standard

    Construction

    Type & style
    • Home type: SingleFamily
    • Architectural style: Colonial
    • Property subtype: Horizontal Property Regime - Detached, Residential
    Materials
    • Brick, Vinyl Siding
    Condition
    • New construction: No
    • Year built: 1937

    Utilities & green energy

    • Sewer: Public Sewer
    • Water: Public
    • Utilities for property: Water Available

    Community & HOA

    Community
    • Subdivision: Calirmont
    HOA
    • Has HOA: No
    Location
    • Region: Nashville

    Financial & listing details

    • Price per square foot: $317/sqft
    • Annual tax amount: $5,620
    • Date on market: 10/4/2024

    Price history

    DateEventPrice
    1/30/2025Sold$1,225,000-5.7%$317/sqft
    Source: RealTracs MLS as distributed by MLS GRID #2744820 Report a problem
    12/25/2024Contingent$1,299,000$336/sqft
    Source: RealTracs MLS as distributed by MLS GRID #2744820 Report a problem
    12/20/2024Price change$1,299,000-3.7%$336/sqft
    Source: RealTracs MLS as distributed by MLS GRID #2744820 Report a problem
    11/13/2024Price change$1,349,000-3.6%$349/sqft
    Source: RealTracs MLS as distributed by MLS GRID #2744820 Report a problem
    10/4/2024Listed for sale$1,399,000$361/sqft
    Source: RealTracs MLS as distributed by MLS GRID #2744820 Report a problem

    Public tax history

    Tax history is unavailable.

    Neighborhood: 37215

    Nearby schools

    GreatSchools rating
    Schools provided by the listing agent
    • Elementary: Percy Priest Elementary
    • Middle: John Trotwood Moore Middle
    • High: Hillsboro Comp High School

    Source: RealTracs MLS as distributed by MLS GRID. This data may not be complete. We recommend contacting the local school district to confirm school assignments for this home.

    Get a cash offer in 3 minutes
    Find out how much your home could sell for in as little as 3 minutes with a no-obligation cash offer.
    Estimated market value
    $1,297,600
    Get a cash offer in 3 minutes
    Find out how much your home could sell for in as little as 3 minutes with a no-obligation cash offer.
    Estimated market value
    $1,297,600