Conveniently located on a quiet lane in the park-like enclave of Woodcreek, this stunning 2,033sf townhome is luxury living on a grand-scale with dramatic architecture & extensive high-end finishes. Elegant hardwoods, upscale millwork, plantation shutters & 7 skylights throughout. Custom gourmet kitchen opens to spacious formal dining with slider to courtyard patio. Dramatic living room with soaring ceilings, wall-to-wall windows, open-rail balcony & commanding fireplace. Spacious primary with marble ensuite, jetted tub & large walk-in closet + penthouse den & 2 beds on main. Private setting with fenced backyard, sprawling full-length paver patio & raised garden. 2-car garage, driveway parking & central AC + tennis court, pool & clubhouse!
Sold
Listed by: Upgrade Realty • Nick Southard
Bought with: Lake & Company
$1,042,500
151 141st Place NE #110L, Bellevue, WA 98007
3beds
2,033sqft
Townhouse, Condominium
Built in 1973
-- sqft lot
$987,700 Zestimate®
$513/sqft
$3,680 Estimated rent
Home value
$987,700
$909,000 - $1.08M
$3,680/mo
Zestimate® history
Owner options
List your home for rent
$3,680/mo
Rent Zestimate®
Find your next renter with Zillow Rental Manager. Plus, with online applications, you can quickly screen prospective tenants – for free.
$3,680/mo
Rent Zestimate®
Refinance and save
$7,245/mo
Est. payment
Refinancing to a lower rate could help reduce your monthly payments and save thousands over the life of the loan.
$7,245/mo
Est. payment
Explore your selling options
Work with a Zillow partner agent
Leverage their expertise and Zillow's premium Showcase listings to get your home seen by more buyers.
Get startedList with your own agent
Get your home in front of millions of buyers by listing it on Zillow.
Learn how to do itSell it yourself
Take full control of how buyers see your home on Zillow by listing For Sale by Owner (FSBO).
List your homeWhat's special
Penthouse denCommanding fireplaceSprawling full-length paver patioRaised gardenPrivate settingCustom gourmet kitchenWall-to-wall windows
Zillow last checked:
Listing updated:
Listed by:
Nick Southard,
Upgrade Realty
Bought with:
Jennifer Talbot-Mantooth, 126260
Lake & Company
Source: NWMLS as distributed by MLS GRID,MLS#: 2332323
Facts & features
Interior
Bedrooms & bathrooms
- Bedrooms: 3
- Bathrooms: 2
- Full bathrooms: 2
- Main level bathrooms: 1
- Main level bedrooms: 2
Primary bedroom
- Level: Second
Bedroom
- Level: Main
Bedroom
- Level: Main
Bathroom full
- Level: Second
Bathroom full
- Level: Main
Den office
- Level: Second
Dining room
- Level: Main
Entry hall
- Level: Main
Utility room
- Level: Main
Heating
- Fireplace, Forced Air, Natural Gas
Cooling
- None
Appliances
- Included: Dishwasher(s), Dryer(s), Disposal, Microwave(s), Refrigerator(s), Stove(s)/Range(s), Washer(s), Garbage Disposal, Water Heater: Gas, Water Heater Location: Garage, Cooking - Electric Hookup, Cooking-Gas, Cooking-Electric, Dryer-Electric, Washer
- Laundry: Electric Dryer Hookup, Washer Hookup
Features
- Windows: Insulated Windows
- Number of fireplaces: 1
- Fireplace features: Gas, Main Level: 1, Fireplace
Interior area
- Total structure area: 2,033
- Total interior livable area: 2,033 sqft
Property
Parking
- Total spaces: 4
- Parking features: Individual Garage, Off Street
- Garage spaces: 2
Features
- Levels: Multi/Split
- Entry location: Main
- Patio & porch: Balcony/Deck/Patio, Cooking-Electric, Cooking-Gas, Dryer-Electric, Fireplace, Washer, Water Heater, Yard
Lot
- Features: Curbs, Dead End Street, Paved, Yard
Details
- Parcel number: 9511001100
- Special conditions: Standard
Construction
Type & style
- Home type: Townhouse
- Architectural style: Contemporary,Townhouse
- Property subtype: Townhouse, Condominium
Materials
- Wood Siding
- Roof: Composition
Condition
- Year built: 1973
Utilities & green energy
- Electric: Company: PSE
- Sewer: Company: City of Bellevue - Paid by HOA
- Water: Company: City of Bellevue - Paid by HOA
- Utilities for property: Xfinity, Xfinity
Green energy
- Energy efficient items: Insulated Windows
Community & HOA
Community
- Features: Athletic Court, Cable TV, Clubhouse, Game/Rec Rm, Outside Entry, Pool, Sauna
- Subdivision: East Bellevue
HOA
- Services included: Common Area Maintenance, Earthquake Insurance, Maintenance Grounds, Road Maintenance, Sewer, Water
- HOA fee: $823 monthly
- HOA phone: 425-746-3390
Location
- Region: Bellevue
Financial & listing details
- Price per square foot: $513/sqft
- Annual tax amount: $6,187
- Date on market: 3/30/2025
- Cumulative days on market: 479 days
- Listing terms: Conventional,FHA,VA Loan
- Inclusions: Dishwasher(s), Dryer(s), Garbage Disposal, Microwave(s), Refrigerator(s), Stove(s)/Range(s), Washer(s)
Price history
| Date | Event | Price |
|---|---|---|
| 3/5/2025 | Sold | $1,042,500+4.3%$513/sqft |
Source:  NWMLS as distributed by MLS GRID #2332323 Report a problem NWMLS as distributed by MLS GRID #2332323 Report a problem | ||
| 2/19/2025 | Pending sale | $1,000,000$492/sqft |
Source: NWMLS as distributed by MLS GRID #2332323 Report a problem | ||
| 2/14/2025 | Listed for sale | $1,000,000+68.1%$492/sqft |
Source: NWMLS as distributed by MLS GRID #2332323 Report a problem | ||
| 10/21/2015 | Sold | $595,000$293/sqft |
Source: NWMLS as distributed by MLS GRID #842345 Report a problem | ||
Public tax history
Tax history is unavailable.
Neighborhood: Lake Hills
Nearby homes
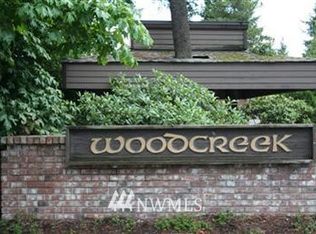
- $1,164,9003 bd3 ba2.1k sqft182 141st Pl NE, Bellevue, WA 98007Off Market
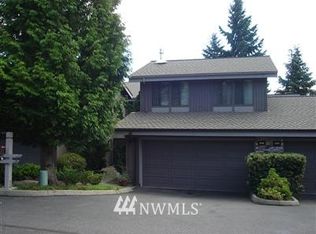
- $1,461,4004 bd4 ba2.6k sqft154 141st Pl NE, Bellevue, WA 98007Off Market
- $1,200,0003 bd2 ba1.7k sqft166 140th Pl NE, Bellevue, WA 98007Sold
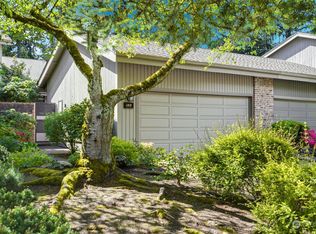
- $875,0002 bd2 ba1.5k sqft123 141st Pl NE, Bellevue, WA 98007Sold
- $1,820,0004 bd3 ba2.3k sqft14121 NE 2nd St, Bellevue, WA 98007Sold
- $844,2002 bd2 ba1.6k sqft130 140th Pl NE, Bellevue, WA 98007Off Market
- $907,8003 bd2 ba1.6k sqft14216 NE 2nd Pl, Bellevue, WA 98007Off Market
- $738,6002 bd2 ba1.3k sqft209 142nd Pl NE, Bellevue, WA 98007Off Market
Nearby schools
GreatSchools rating
- 5/10Lake Hills Elementary SchoolGrades: PK-5Distance: 0.6 mi
- 9/10Odle Middle SchoolGrades: 6-8Distance: 0.3 mi
- 9/10Sammamish Senior High SchoolGrades: 9-12Distance: 0.2 mi
Schools provided by the listing agent
- Elementary: Lake Hills Elem
- Middle: Odle Mid
- High: Sammamish Snr High
Source: NWMLS as distributed by MLS GRID. This data may not be complete. We recommend contacting the local school district to confirm school assignments for this home.
Get a cash offer in 3 minutes
Find out how much your home could sell for in as little as 3 minutes with a no-obligation cash offer.
Estimated market value
$987,700
Get a cash offer in 3 minutes
Find out how much your home could sell for in as little as 3 minutes with a no-obligation cash offer.
Estimated market value
$987,700
- Washington
- King County
- Bellevue
- 98007
- Lake Hills
- 151 141st Place NE Unit 110L
Nearby cities
Nearby neighborhoods
Nearby zip codes
Other Bellevue Topics
