One or more photo(s) has been virtually staged. This Old Southeast gem offers 1,608 square feet of air-conditioned living space, totaling 2,390 square feet with balconies and decks. Built in 1947 and expanded in 2015, it features 3 bedrooms, 2 baths, and a loft above the primary suite. The loft, with its own patio, could serve as a potential 4th bedroom (no closet). The kitchen boasts a Bosch gourmet gas range with electric oven, butcher block surfaces, cherry wood cabinets, quartz countertops, and a large stainless farmhouse sink. The entry doubles as an art gallery. The primary suite opens to a large patio and backyard, while a second-floor balcony adds more outdoor space. All windows are hurricane-rated (2020), the AC is from 2016, and the metal roof is from 2016. a convenient central laundry room with a skylight, built-in cabinets and a Bosch washer and dryer. There is extra storage closets in the main hallway. The detached 2-car garage, with 100-amp service and extra storage, could be an office or commercial space (subject to zoning). All in a prime St. Pete location minutes from downtown!
Sold for $478,000
$478,000
151 20th Ave S, Saint Petersburg, FL 33705
3beds
1,608sqft
Single Family Residence
Built in 1947
6,865 Square Feet Lot
$426,100 Zestimate®
$297/sqft
$2,546 Estimated rent
Home value
$426,100
$405,000 - $447,000
$2,546/mo
Zestimate® history
Owner options
List your home for rent
$2,546/mo
Rent Zestimate®
Find your next renter with Zillow Rental Manager. Plus, with online applications, you can quickly screen prospective tenants – for free.
$2,546/mo
Rent Zestimate®
Refinance and save
$3,339/mo
Est. payment
Refinancing to a lower rate could help reduce your monthly payments and save thousands over the life of the loan.
$3,339/mo
Est. payment
Explore your selling options
Work with a Zillow partner agent
Leverage their expertise and Zillow's premium Showcase listings to get your home seen by more buyers.
Get startedList with your own agent
Get your home in front of millions of buyers by listing it on Zillow.
Learn how to do itSell it yourself
Take full control of how buyers see your home on Zillow by listing For Sale by Owner (FSBO).
List your homeWhat's special
Zillow last checked:
Listing updated:
Listed by:
Patricc Petti 813-293-9996,
CHARLES RUTENBERG REALTY INC 727-538-9200
Bought with:
Molly Wholey, 3626366
SMITH & ASSOCIATES REAL ESTATE
Source: Stellar MLS,MLS#: TB8488568 Originating MLS: Suncoast Tampa
Originating MLS: Suncoast Tampa
Facts & features
Interior
Bedrooms & bathrooms
- Bedrooms: 3
- Bathrooms: 2
- Full bathrooms: 2
Primary bedroom
- Features: Dual Closets
- Level: First
- Area: 165 Square Feet
- Dimensions: 15x11
Bedroom 2
- Features: Built-in Closet
- Level: First
- Area: 154 Square Feet
- Dimensions: 14x11
Bedroom 3
- Features: Built-in Closet
- Level: First
- Area: 110 Square Feet
- Dimensions: 11x10
Kitchen
- Level: First
- Area: 117 Square Feet
- Dimensions: 13x9
Living room
- Level: First
- Area: 117 Square Feet
- Dimensions: 13x9
Heating
- Central, Electric
Cooling
- Central Air, Ductless
Appliances
- Included: Dishwasher, Dryer, Range, Refrigerator, Tankless Water Heater, Washer
- Laundry: Inside, Laundry Room
Features
- Primary Bedroom Main Floor, Solid Wood Cabinets, Stone Counters
- Flooring: Brick/Stone, Tile
- Doors: Outdoor Shower, Sliding Doors
- Windows: Skylight(s), Window Treatments
- Has fireplace: No
Interior area
- Total structure area: 2,390
- Total interior livable area: 1,608 sqft
Property
Parking
- Total spaces: 3
- Parking features: Garage, Carport
- Garage spaces: 2
- Carport spaces: 1
- Covered spaces: 3
Features
- Levels: Two
- Stories: 2
- Exterior features: Balcony, Outdoor Shower, Private Yard, Storage
- Fencing: Vinyl
Lot
- Size: 6,865 Square Feet
- Dimensions: 50 x 140
Details
- Parcel number: 303117771840130020
- Special conditions: None
Construction
Type & style
- Home type: SingleFamily
- Property subtype: Single Family Residence
Materials
- Block
- Foundation: Slab
- Roof: Metal
Condition
- New construction: No
- Year built: 1947
Utilities & green energy
- Sewer: Public Sewer
- Water: Public
- Utilities for property: Cable Available, Natural Gas Connected, Sewer Connected, Water Connected
Community & HOA
Community
- Pet fee: $0 monthly
- Subdivision: ROUSLYNN
HOA
- Has HOA: No
Location
- Region: Saint Petersburg
Financial & listing details
- Price per square foot: $297/sqft
- Tax assessed value: $545,029
- Annual tax amount: $1,405
- Date on market: 3/23/2026
- Cumulative days on market: 3 days
- Listing terms: Cash,Conventional,VA Loan
- Ownership: Fee Simple
- Total actual rent: 0
- Road surface type: Brick
Price history
| Date | Event | Price |
|---|---|---|
| 6/22/2026 | Listing removed | $2,700$2/sqft |
Source: Zillow Rentals Report a problem | ||
| 6/21/2026 | Listed for rent | $2,700$2/sqft |
Source: Zillow Rentals Report a problem | ||
| 4/17/2026 | Sold | $478,000+12.5%$297/sqft |
Source:  Stellar MLS #TB8488568 Report a problem Stellar MLS #TB8488568 Report a problem | ||
| 3/26/2026 | Pending sale | $425,000$264/sqft |
Source: Stellar MLS #TB8488568 Report a problem | ||
| 3/23/2026 | Listed for sale | $425,000+687%$264/sqft |
Source: Stellar MLS #TB8488568 Report a problem | ||
| 6/2/1998 | Sold | $54,000$34/sqft |
Source: Public Record Report a problem | ||
Public tax history
| Year | Property taxes | Tax assessment |
|---|---|---|
| 2024 | $1,316 +3.1% | $109,968 +3% |
| 2023 | $1,276 +4.2% | $106,765 +3% |
| 2022 | $1,224 +0.1% | $103,655 +3% |
| 2021 | $1,223 +0.7% | $100,636 +1.4% |
| 2020 | $1,214 +3% | $99,247 +2.3% |
| 2019 | $1,178 | $97,016 +1.9% |
| 2018 | $1,178 +2.5% | $95,207 +31.2% |
| 2017 | $1,150 +61.4% | $72,572 +2.1% |
| 2016 | $712 -2.4% | $71,079 +0.7% |
| 2015 | $730 +0.1% | $70,585 +0.8% |
| 2014 | $729 -0.3% | $70,025 +1.5% |
| 2013 | $731 +0.7% | $68,990 +1.7% |
| 2012 | $726 | $67,837 -2.2% |
| 2011 | -- | $69,328 +1.5% |
| 2010 | -- | $68,303 +2.7% |
| 2009 | -- | $66,507 +0.1% |
| 2008 | $671 | $66,441 +3% |
| 2007 | -- | $64,506 -46.2% |
| 2005 | -- | $119,900 +4.5% |
| 2004 | $834 +2.8% | $114,700 +45.6% |
| 2003 | $811 +5.7% | $78,800 +8.5% |
| 2002 | $767 | $72,600 +4.8% |
| 2001 | $767 +5.2% | $69,300 +27.4% |
| 2000 | $729 | $54,400 |
Find assessor info on the county website
Neighborhood: Old Southeast
Nearby homes
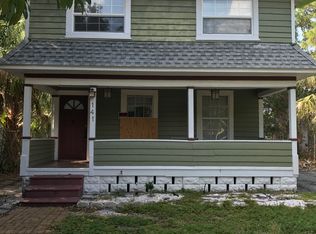
- $564,5004 bd2 ba1.8k sqft141 20th Ave S, Saint Petersburg, FL 33705Off Market
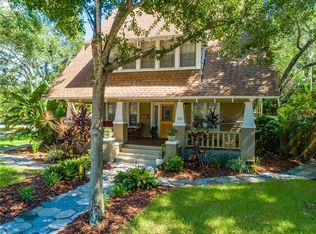
- $1,261,8004 bd3 ba2.8k sqft163 20th Ave S, Saint Petersburg, FL 33705Off Market
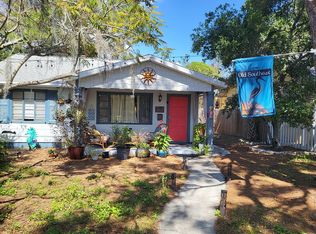
- $465,0002 bd1 ba950 sqft135 20th Ave S, Saint Petersburg, FL 33705Sold
- $671,4002 bd1 ba960 sqft125 20th Ave S, Saint Petersburg, FL 33705Off Market
- $450,0002 bd1 ba915 sqft150 19th Ave S, Saint Petersburg, FL 33705Off Market
- $420,600-- bd1 ba1.2k sqft144 19th Ave S, Saint Petersburg, FL 33705Off Market
- $423,100-- bd1 ba1.1k sqft136 19th Ave S, Saint Petersburg, FL 33705Off Market
- $420,4003 bd1 ba965 sqft201 20th Ave S, Saint Petersburg, FL 33705Off Market
Nearby schools
GreatSchools rating
- 4/10Campbell Park Elementary SchoolGrades: PK-5Distance: 1.3 mi
- 5/10John Hopkins Middle SchoolGrades: 6-8Distance: 1.6 mi
- 4/10Lakewood High SchoolGrades: 9-12Distance: 2.5 mi
Schools provided by the listing agent
- Elementary: Campbell Park Elementary-PN
- Middle: John Hopkins Middle-PN
- High: Lakewood High-PN
Source: Stellar MLS. This data may not be complete. We recommend contacting the local school district to confirm school assignments for this home.
Get a cash offer in 3 minutes
Find out how much your home could sell for in as little as 3 minutes with a no-obligation cash offer.
Estimated market value
$426,100
Get a cash offer in 3 minutes
Find out how much your home could sell for in as little as 3 minutes with a no-obligation cash offer.
Estimated market value
$426,100
- Florida
- Pinellas County
- Saint Petersburg
- 33705
- Old Southeast
- 151 20th Ave S
Nearby cities
Nearby neighborhoods
Nearby zip codes
Other Saint Petersburg Topics
- Apartments for Rent in 33705
- Houses for Sale in 33705
- Houses for Rent in 33705
- 33705 Real Estate
- Saint Petersburg Condos
- Houses for Sale in Saint Petersburg
- Newest Listings in Saint Petersburg
- Saint Petersburg Home Values
- Saint Petersburg Real Estate Agents
- Saint Petersburg Refinance
- Saint Petersburg Mortgage Rates
