Skip main navigation
Active
  • $209,900

    151 2nd St, Shelbyville, IN 46176

    2beds
    2,421sqft
    : 
    $1,382/mo
    Get pre-qualified
    Residential, Single Family Residence
    Built in 1920
    2,613 Square Feet Lot
    $200,100 Zestimate®
    $87/sqft
    $-- HOA

    What's special

    Crackling fireplaceCharming outdoor patio areaFront porchFull upstairs bathroomWalk-in shower
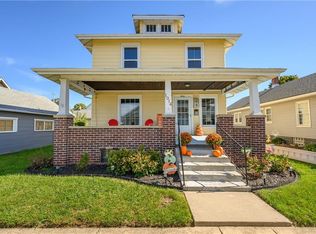
    Step right up, folks, and feast your eyes on 151 2nd ST, a delightful single-family residence in SHELBYVILLE, IN! Built in 1920, this is more than just a house; it's an inviting home, ready for its next grand adventure with you. The living room is a cozy haven, perfect for telling tall tales by the crackling fireplace. Imagine evenings filled with laughter, board games, and the warm glow of a roaring fire - pure magic! When it's time to freshen up, the full upstairs bathroom offers a walk-in shower that promises a refreshing start or a relaxing end to your day. Beyond the interior, you'll discover a charming outdoor patio area, just begging for al fresco meals and lively conversations. And let's not forget the front porch, perfect for sipping lemonade, watching the world go by, or simply enjoying a moment of peace. Don't miss your chance to experience the playful charm and inviting atmosphere of this Shelbyville gem - come see it for yourself!
    18 days
    577
    29

    Zillow last checked:

    Listing updated:

    Listed by:

    Richard Spencer 317-679-7694,

    Signature Real Estate, LLC

    Source: MIBOR as distributed by MLS GRID,MLS#: 22120569MLS Logo

      Facts & features

      Interior

      Bedrooms & bathrooms
      • Bedrooms: 2
      • Bathrooms: 2
      • Full bathrooms: 1
      • 1/2 bathrooms: 1
      • Main level bathrooms: 1
      Primary bedroom
      • Level: Upper
      • Area: 204 Square Feet
      • Dimensions: 12x17
      Bedroom 2
      • Level: Upper
      • Area: 132 Square Feet
      • Dimensions: 11x12
      Dining room
      • Level: Main
      • Area: 156 Square Feet
      • Dimensions: 13x12
      Kitchen
      • Level: Main
      • Area: 144 Square Feet
      • Dimensions: 12x12
      Laundry
      • Features: Other
      • Level: Basement
      • Area: 100 Square Feet
      • Dimensions: 10x10
      Living room
      • Level: Main
      • Area: 260 Square Feet
      • Dimensions: 20x13
      Heating
      • Forced Air, Natural Gas
      Cooling
      • Central Air
      Appliances
      • Included: Dryer, Disposal, Gas Water Heater, Microwave, Gas Oven, Range Hood, Refrigerator, Washer, Water Heater, Water Softener Owned
      Features
      • Attic Access, Ceiling Fan(s), Hardwood Floors, High Speed Internet, Walk-In Closet(s)
      • Flooring: Hardwood
      • Windows: Wood Work Painted
      • Basement: Unfinished
      • Attic: Access Only
      • Number of fireplaces: 1
      • Fireplace features: Wood Burning, Masonry, Living Room
      Interior area
      • Total structure area: 2,421
      • Total interior livable area: 2,421 sqft
      • Finished area below ground: 0

      Property

      Parking
      • Total spaces: 1
      • Parking features: Detached
      • Garage spaces: 1
      Features
      • Levels: One and One Half
      • Stories: 1
      Lot
      • Size: 2,613 Square Feet
      Details
      • Additional structures: Storage
      • Parcel number: 731105300296000002
      • Horse amenities: None

      Construction

      Type & style
      • Home type: SingleFamily
      • Property subtype: Residential, Single Family Residence
      Materials
      • Aluminum Siding, Wood Siding
      • Foundation: Block
      Condition
      • New construction: No
      • Year built: 1920

      Utilities & green energy

      • Water: Public

      Community & HOA

      Community
      • Security: Smoke Detector(s)
      • Subdivision: Shelby
      HOA
      • Has HOA: No
      Location
      • Region: Shelbyville

      Financial & listing details

      • Price per square foot: $87/sqft
      • Tax assessed value: $127,000
      • Annual tax amount: $1,144
      • Date on market: 8/16/2026
      • Cumulative days on market: 20 days

        Estimated market value

        $200,100

        $190,000 - $210,000

        $1,381/mo

        Price history

        DateEventPrice
        8/16/2026Listed for sale$209,900+111%$87/sqft
        Source: MIBOR as distributed by MLS GRID #22120569 Report a problem
        7/25/2013Listing removed$99,500$41/sqft
        Source: Shelbyville #21218620 Report a problem
        3/5/2013Listed for sale$99,500+5.3%$41/sqft
        Source: Carpenter Realtors #21218620 Report a problem
        10/8/2004Sold$94,500$39/sqft
        Source: MIBOR as distributed by MLS GRID #2442187 Report a problem

        Public tax history

        YearProperty taxesTax assessment
        2025$1,257 +3.1%$127,000 +1%
        2024$1,219 +3.1%$125,700 +3.1%
        2023$1,182 +24%$121,900 +3.1%
        2022$953 -3.9%$118,200 +23.4%
        2021$992 +18.2%$95,800 -3.4%
        2020$839 +15.9%$99,200 +10%
        2019$724 +2.3%$90,200 +8.3%
        2018$708 +15.9%$83,300 -4.7%
        2017$611 $87,400 +2.2%
        2016$611 +2.7%$85,500 +3%
        2014$594 +0.2%$83,000
        2013$593 -7.1%$83,000 -4.4%
        2012$638 -7.5%$86,800 -4.9%
        2011$690 -14.2%$91,300 -8.1%
        2010$805 +2.8%$99,300
        2009$783 $99,300 +8.1%
        2007-- $91,900 +32.8%
        2006$716 $69,200
        2005-- $69,200
        Find assessor info on the county website

        Monthly payment

        Est. payment

        Payment breakdown

        Explore the cost of this home by adjusting the details. Changes won't be saved.
        All calculations are estimates and provided by Zillow, Inc. for informational purposes only. Actual amounts may vary.
        HOA fees may include property taxes on listings classified as Co-Ops. Contact the listing agent and/or owner for fee details.
        See how much you could borrow to make a competitive offer.

        Climate risks

        Neighborhood: 46176

        Getting around

        64 / 100
        Somewhat Walkable
        51 / 100
        Bikeable

        Nearby schools

        GreatSchools rating
        Schools provided by the listing agent
        • Middle: Shelbyville Middle School

        Source: MIBOR as distributed by MLS GRID. This data may not be complete. We recommend contacting the local school district to confirm school assignments for this home.

        A local agent can set up tours, give advice and negotiate with sellers.

        Browse local experts