Skip main navigation
Sold for $649,000
  • $649,000

    151 7th St, Apalachicola, FL 32320

    3beds
    2,117sqft
    Single Family Residence
    Built in 1900
    6,011.28 Square Feet Lot
    $653,900 Zestimate®
    $307/sqft
    $2,725 Estimated rent

    Home value

    $653,900

    Estimated sales range

    Not available

    $2,725/mo

    Zestimate® history
    Loading
    Loading...

    Owner options

    List your home for rent

    $2,725/mo

    Rent Zestimate®

    Find your next renter with Zillow Rental Manager. Plus, with online applications, you can quickly screen prospective tenants – for free.

    Learn more

    $2,725/mo

    Rent Zestimate®

    Refinance and save

    $4,049/mo

    Est. payment

    Refinancing to a lower rate could help reduce your monthly payments and save thousands over the life of the loan.

    See today's rates

    $4,049/mo

    Est. payment

    Explore your selling options

    Work with a Zillow partner agent

    Leverage their expertise and Zillow's premium Showcase listings to get your home seen by more buyers.

    Get started

    List with your own agent

    Get your home in front of millions of buyers by listing it on Zillow.

    Learn how to do it

    Sell it yourself

    Take full control of how buyers see your home on Zillow by listing For Sale by Owner (FSBO).

    List your home

    What's special

    Central islandBrick courtyardSerene courtyardExpansive windowsBubbling fountainFamily roomCharming screened-in porch
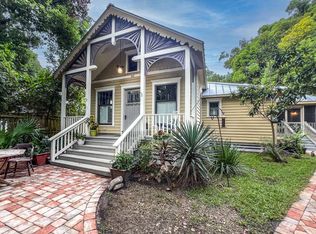
    Stunning Apalachicola icon! Featured often in the annual Apalachicola Tour of Homes (most recently in 2025), this beautifully reconstructed turn-of-the-century 3-bedroom, 2.5 bath home blends 3 separate homes—an original Florida Cracker-style cottage and two classic Apalachicola ‘Shotgun' homes, each moved individually from the surrounding neighborhood to this lot. The home's elegant brick courtyard has a distinct New Orleans vibe with a vintage center fountain shaded by towering cathedral palms. Enter through the elegant chandeliered foyer, and you are met with high tongue-and-groove ceilings/walls, expansive windows, gleaming original hardwood floors, and custom cabinetry. The formal dining room flows seamlessly into the family room and into the spacious chef's kitchen with its central island. Step out of the kitchen and into the charming screened-in porch overlooking the serene courtyard and bubbling fountain – the ultimate in indoor/outdoor living! The screened porch and outside decking connect to the primary bedroom and bath, and to the two additional bed/baths, which are currently configured as two separate studio apartment areas. This versatile property is ideal for both entertaining and quiet personal retreats. Keep it all for yourself or rent (long-term) one or both bedroom areas as studio apartments. If living in a fun community is your thing, this 7th Street jewel is close to the downtown riverfront. Walk (or golf cart) to Apalachicola's music and food festivals, farmers' markets, and delightful local retail shops and restaurants. Don't miss the opportunity to own this iconic piece of Apalachicola– make an appointment to tour today!

    Zillow last checked:

    Listing updated:

    Listed by:

    Shannon Lease 850-653-5183,

    Naumann Group Real Estate, Inc. - SGI

    Bought with:

    Chantel Burdette, 3374897

    Naumann Group Real Estate, Inc. - SGI

    Source: Forgotten Coast Realtor Association,MLS#: 324492MLS Logo

    Facts & features

    Interior

    Bedrooms & bathrooms
    • Bedrooms: 3
    • Bathrooms: 3
    • Full bathrooms: 2
    • 1/2 bathrooms: 1
    Primary bedroom
    • Features: Blinds, Cathedral Ceiling(s), Drapes, Master Downstairs, Sitting Area
    Primary bathroom
    • Features: Double Vanity, Dressing Area, Soaking Tub, Separate Shower, Tile Counters
    Heating
    • Central Electric, Two or More, Window/Wall, Zoned
    Cooling
    • Central Electric, Multi Units, Wall/Window Unit(s), Zoned
    Appliances
    • Included: Dryer, Washer, Dishwasher, Disposal, Exhaust Fan, Microwave, Self Cleaning Oven, Range Hood, Refrigerator w/Ice Maker, R.O. System, Gas Oven, Water Filtration System, Gas Water Heater, Instant Hot Water, Tankless Water Heater, Wine Refrigerator
    Features
    • Built-in Features, Beamed Ceilings, Crown Molding, Ceiling Raised, In-Law Floorplan, Storage, Kitchen Island, Recessed Lighting, Renovated, Shelving, Walls Wainscoting, Woodwork Painted, Woodwork Stained, Ceiling Fan(s)
    • Flooring: Hardwood, Linoleum, Reclaimed Wood, Tile, Wood
    • Windows: Drapery Rods, Window Treatments
    • Basement: None
    • Attic: Pull Down Stairs
    • Has fireplace: No
    Interior area
    • Total structure area: 3,118
    • Total interior livable area: 2,117 sqft

    Property

    Parking
    • Total spaces: 4
    • Parking features: Driveway, Golf Cart-Open, Guest
    • Has uncovered spaces: Yes
    • Details: Golf Cart-Open
    Features
    • Levels: 1
    • Stories: 1
    • Patio & porch: Covered Deck, Front Porch, Deck, Patio, Porch, Screened
    • Exterior features: Columns, Renovated, See Remarks, Outdoor Shower
    • Fencing: Chain Link,Full,Wood
    • Frontage length: 60
    Lot
    • Size: 6,011 sqft
    • Dimensions: 60 x 100
    • Features: Historic District, Level, Survey Available, Within 1/2 Mile of Water, Landscaped
    Details
    • Parcel number: 0109S08W833000640080
    • Zoning: R-1
    • Zoning description: City,Historical,Residential Single Family
    • Special conditions: As Is

    Construction

    Type & style
    • Home type: SingleFamily
    • Architectural style: Custom,Florida Cottage,Historical,New Orleans
    • Property subtype: Single Family Residence
    Materials
    • Frame, Wood Siding
    • Foundation: Block, Off Grade, Pillar/Post/Pier
    • Roof: Metal,Standing Seam
    Condition
    • Renovated,Construction Complete
    • Year built: 1900
    • Major remodel year: 2001
    Details
    • Builder name: Greg Phillips

    Utilities & green energy

    • Sewer: Public Sewer
    • Water: Public, Tap Fee Paid
    • Utilities for property: Cable Available, Electricity Connected, Internet Available, Phone Available, Propane, Sewer Connected, Tap Fee Paid, Water Connected, City Trash
    Green energy
    • Indoor air quality: Ridge Vent, Ventilation

    Community & neighborhood

    Security
    • Security features: Smoke Detector(s)
    Location
    • Region: Apalachicola
    • Subdivision: No Named Subdivision

    Other

    Other facts
    • Listing terms: Cash,Conventional
    • Road surface type: Paved

    Price history

    DateEventPrice
    12/10/2025Sold$649,000$307/sqft
    Source: Forgotten Coast Realtor Association #324492 Report a problem
    11/19/2025Contingent$649,000$307/sqft
    Source: Forgotten Coast Realtor Association #324492 Report a problem
    11/6/2025Listed for sale$649,000+66.8%$307/sqft
    Source: Forgotten Coast Realtor Association #324492 Report a problem
    5/26/2020Sold$389,000+2.4%$184/sqft
    Source: Forgotten Coast Realtor Association #304409 Report a problem
    6/18/2004Sold$380,000$179/sqft
    Source: Public Record Report a problem

    Public tax history

    YearProperty taxesTax assessment
    2024$5,497 +1.3%$354,485 +3%
    2023$5,428 +1.9%$344,160 +3%
    2022$5,326 -5.8%$334,136 +0.4%
    2021$5,656 -2.1%$332,794 +16.5%
    2020$5,777 +33.5%$285,550 +13.8%
    2019$4,328 -2.5%$251,003 +1.9%
    2018$4,439 $246,323 -2.4%
    2017-- $252,323 +1.6%
    2016-- $248,468
    2015-- $248,468 -1%
    2014$4,560 $251,040 -3%
    2013-- $258,863 +0.8%
    2012-- $256,889 +361.3%
    2011-- $55,692 -13.3%
    2010-- $64,211 -14.9%
    2009-- $75,429 -14.4%
    2008-- $88,168 -10.6%
    2007-- $98,641 -3.4%
    2006-- $102,074 +81.1%
    2005-- $56,360 +43.9%
    2004-- $39,159 +1.9%
    2003-- $38,429 +1.8%
    2002-- $37,738

    Find assessor info on the county website

    Neighborhood: 32320

    Nearby schools

    GreatSchools rating
    Get pre-qualified for a loan
    At Zillow Home Loans, we can pre-qualify you in as little as 5 minutes with no impact to your credit score.

    An equal housing lender. NMLS #10287.