Enjoy the ease of one-level living in this beautifully designed townhome! Featuring no stairs and an open layout, this home is perfect for those seeking comfort and accessibility. The kitchen shines with stainless steel appliances, offering a modern touch to your daily routine. Unlike typical townhomes, this property only shares a wall in the garage, meaning your living space is completely private and free from neighbor noise—a true stand-alone feel. Whether you're relaxing inside or enjoying the outdoors, this quiet, low-maintenance home is the perfect retreat. Don't miss the rare combination of privacy, convenience, and style!
Pending
$194,900
151 96th Ln NE, Blaine, MN 55434
2beds
832sqft
(CC) Low Rise (3- Levels)
Built in 1985
-- sqft lot
$191,100 Zestimate®
$234/sqft
$234/mo HOA
What's special
One-level livingOpen layout
- 37 days |
- 51 |
- 1 |
Zillow last checked:
Listing updated:
Listed by:
Joel D. Friday 763-445-9760,
Keller Williams Classic Realty,
Jason Miller 763-568-5643
Source: NorthstarMLS as distributed by MLS GRID,MLS#: 7034897
Facts & features
Interior
Bedrooms & bathrooms
- Bedrooms: 2
- Bathrooms: 1
- Full bathrooms: 1
Bedroom
- Level: Main
- Area: 154 Square Feet
- Dimensions: 11x14
Bedroom 2
- Level: Main
- Area: 132 Square Feet
- Dimensions: 11x12
Bathroom
- Level: Main
- Area: 45 Square Feet
- Dimensions: 9x5
Dining room
- Level: Main
- Area: 72 Square Feet
- Dimensions: 12x6
Kitchen
- Level: Main
- Area: 99 Square Feet
- Dimensions: 11x9
Living room
- Level: Main
- Area: 238 Square Feet
- Dimensions: 17x14
Heating
- Forced Air
Cooling
- Central Air
Appliances
- Included: Dishwasher, Dryer, Gas Water Heater, Microwave, Range, Refrigerator, Stainless Steel Appliance(s), Washer, Water Softener Owned
Features
- Basement: None
- Has fireplace: No
Interior area
- Total structure area: 832
- Total interior livable area: 832 sqft
- Finished area above ground: 832
- Finished area below ground: 0
Property
Parking
- Total spaces: 1
- Parking features: Attached, Asphalt
- Attached garage spaces: 1
- Details: Garage Dimensions (21x10)
Accessibility
- Accessibility features: Grab Bars In Bathroom, No Stairs External, No Stairs Internal
Features
- Levels: One
- Stories: 1
Lot
- Size: 784 Square Feet
- Dimensions: 32 x 26 x 32 x 25
Details
- Foundation area: 832
- Parcel number: 303123320134
- Zoning description: Residential-Single Family
Construction
Type & style
- Home type: Condo
- Property subtype: (CC) Low Rise (3- Levels)
- Attached to another structure: Yes
Condition
- New construction: No
- Year built: 1985
Utilities & green energy
- Gas: Natural Gas
- Sewer: City Sewer/Connected
- Water: None
Community & HOA
Community
- Subdivision: Condo 31 Clover Leaf Farm
HOA
- Has HOA: Yes
- Services included: Lawn Care, Maintenance Grounds, Professional Mgmt, Sanitation, Sewer, Snow Removal, Water
- HOA fee: $234 monthly
- HOA name: Cedar Management
- HOA phone: 763-231-9827
Location
- Region: Blaine
Financial & listing details
- Price per square foot: $234/sqft
- Tax assessed value: $191,900
- Annual tax amount: $1,716
- Date on market: 6/15/2026
- Cumulative days on market: 62 days
Estimated market value
$191,100
$182,000 - $201,000
$1,520/mo
Price history
| Date | Event | Price |
|---|---|---|
| 6/25/2026 | Pending sale | $194,900$234/sqft |
Source:  NorthstarMLS as distributed by MLS GRID #7034897 Report a problem NorthstarMLS as distributed by MLS GRID #7034897 Report a problem | ||
| 6/15/2026 | Listed for sale | $194,900$234/sqft |
Source: NorthstarMLS as distributed by MLS GRID #7034897 Report a problem | ||
| 3/20/2026 | Listing removed | $194,900$234/sqft |
Source: NorthstarMLS as distributed by MLS GRID #7034897 Report a problem | ||
| 3/13/2026 | Listed for sale | $194,900$234/sqft |
Source: NorthstarMLS as distributed by MLS GRID #7034897 Report a problem | ||
| 6/30/2025 | Listing removed | $194,900$234/sqft |
Source: NorthstarMLS as distributed by MLS GRID #6737369 Report a problem | ||
| 6/24/2025 | Price change | $194,900-2.5%$234/sqft |
Source: NorthstarMLS as distributed by MLS GRID #6737369 Report a problem | ||
| 6/12/2025 | Listed for sale | $199,900+6.9%$240/sqft |
Source: NorthstarMLS as distributed by MLS GRID #6737369 Report a problem | ||
| 5/30/2023 | Sold | $187,000-1.3%$225/sqft |
Source: NorthstarMLS as distributed by MLS GRID #6366116 Report a problem | ||
| 5/12/2023 | Listed for sale | $189,500+261%$228/sqft |
Source: NorthstarMLS as distributed by MLS GRID #6366116 Report a problem | ||
| 11/17/1992 | Sold | $52,500$63/sqft |
Source: Agent Provided Report a problem | ||
Public tax history
| Year | Property taxes | Tax assessment |
|---|---|---|
| 2025 | $1,716 +15.3% | $162,621 +6.3% |
| 2024 | $1,488 +9.5% | $153,029 +4.8% |
| 2023 | $1,359 +13.3% | $145,989 +7.5% |
| 2022 | $1,199 +1.4% | $135,743 +29% |
| 2021 | $1,182 +5.7% | $105,223 -9.7% |
| 2019 | $1,119 +7.3% | $116,500 +7.8% |
| 2018 | $1,042 +134.4% | $108,100 +14.5% |
| 2017 | $445 -44.8% | $94,400 +33.7% |
| 2016 | $805 +31.6% | $70,600 |
| 2015 | $612 -7.4% | $70,600 +16.5% |
| 2014 | $661 -9.4% | $60,600 |
| 2013 | $729 -22.7% | -- |
| 2012 | $943 -4.1% | -- |
| 2011 | $983 -1.4% | -- |
| 2010 | $998 -7.7% | -- |
| 2008 | $1,080 +18.3% | -- |
| 2007 | $913 -1.4% | -- |
| 2006 | $926 +17.2% | -- |
| 2005 | $790 +17.2% | -- |
| 2004 | $674 -3% | -- |
| 2003 | $695 +32.7% | -- |
| 2002 | $524 -16.2% | -- |
| 2001 | $626 | -- |
Find assessor info on the county website
Monthly payment
Est. payment
Payment breakdown
Explore the cost of this home by adjusting the details. Changes won't be saved.Climate risks
Neighborhood: 55434
Nearby schools
GreatSchools rating
- 5/10University Elementary SchoolGrades: PK-5Distance: 0.3 mi
- 7/10Northdale Middle SchoolGrades: 6-8Distance: 2.1 mi
- 7/10Blaine Senior High SchoolGrades: 9-12Distance: 3.7 mi
- $220,7002 bd2 ba1k sqft145 96th Ln NE, Blaine, MN 55434Off Market

- $199,7002 bd1 ba1.1k sqft149 96th Ln NE, Blaine, MN 55434Off Market
- $208,0002 bd1 ba1.1k sqft141 96th Ln NE, Blaine, MN 55434Off Market
- $185,2002 bd1 ba880 sqft143 96th Ln NE, Blaine, MN 55434Off Market
- $209,2002 bd1 ba1.2k sqft147 96th Ln NE, Blaine, MN 55434Off Market
- $179,1002 bd1 ba832 sqft137 96th Ln NE, Blaine, MN 55434Off Market
- $125,4002 bd1 ba1.1k sqft139 96th Ln NE, Minneapolis, MN 55434Off Market
- $125,4002 bd1 ba1.1k sqft139 96th Ln NE, Minneapolis, MN 55434Off Market
A local agent can set up tours, give advice and negotiate with sellers.
Similar homes
- $174,4002 bd1 ba1k sqft1013 122nd Ave NE, Blaine, MN 55434For Sale
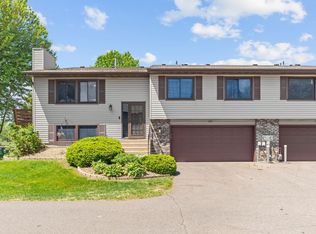
 MLS ID #7066338, Robert David Gagner, JPW Realty. NorthstarMLS as distributed by MLS GRID
 - $149,9002 bd1 ba1.1k sqft20 94th Cir NW #203NW, Minneapolis, MN 55448For Sale
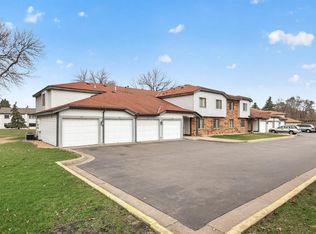 MLS ID #7095127, Jason Daley, Bridge Realty, LLC. NorthstarMLS as distributed by MLS GRID
 - $188,0002 bd2 ba1k sqft11105 Drake St NW, Coon Rapids, MN 55433For Sale
 MLS ID #7062919, Jeffrey Firnstahl, Keller Williams Classic Realty. NorthstarMLS as distributed by MLS GRID
 - $206,9002 bd1 ba1.1k sqft6240 Magda Dr Unit D, Osseo, MN 55369For Sale
 MLS ID #7109053, Lorrie Johnson, Checkmark Properties, LLC.. NorthstarMLS as distributed by MLS GRID
 - $169,9002 bd1 ba996 sqft11410 Dogwood St NW APT 402, Coon Rapids, MN 55448For SaleMLS ID #7060111, Anthony Khambata, RE/MAX Professionals. NorthstarMLS as distributed by MLS GRID
- $160,0002 bd2 ba1k sqft2638 Lake Court Dr #30, Mounds View, MN 55112For SaleMLS ID #7073642, Taylor Matzoll, Coldwell Banker Realty. NorthstarMLS as distributed by MLS GRID
- $210,0002 bd2 ba1k sqft5473 E Brenner Pass, Minneapolis, MN 55432For SaleMLS ID #7099185, BethAnn Marie Bible, Realty ONE Group Choice. NorthstarMLS as distributed by MLS GRID
- $184,5002 bd2 ba1k sqft35 Nathan Ln N APT 303, Plymouth, MN 55441For SaleMLS ID #7074330, Jacqueline Nguyen-Shulstad, Coldwell Banker Realty. NorthstarMLS as distributed by MLS GRID
- $210,0002 bd2 ba1.1k sqft6260 Magda Dr Unit A, Osseo, MN 55369For SaleMLS ID #7102968, Maggie Page, Ashworth Real Estate. NorthstarMLS as distributed by MLS GRID
- $199,0002 bd2 ba1.1k sqft112 South Dr #D, Circle Pines, MN 55014For SaleMLS ID #7091063, Josh A Pomerleau, JPW Realty. NorthstarMLS as distributed by MLS GRID
- $199,9002 bd2 ba1k sqft5973 Dellwood Ave, Shoreview, MN 55126For SaleMLS ID #7105240, Brett Lizotte, RE/MAX Results. NorthstarMLS as distributed by MLS GRID
- $192,5002 bd2 ba956 sqft6666 Xerxes Pl N, Brooklyn Center, MN 55430For SaleMLS ID #7081533, Julia Wang, Keller Williams Classic Realty. NorthstarMLS as distributed by MLS GRID
- $190,0002 bd2 ba1k sqft1799 1/2 County Road East E #30, Saint Paul, MN 55110For SaleMLS ID #7099476, Lisa Fratzke, Coldwell Banker Realty. NorthstarMLS as distributed by MLS GRID
- $199,9002 bd1 ba1.1k sqft6210 Magda Dr Unit A, Osseo, MN 55369For SaleMLS ID #7086593, Picture Perfect Home Team, Keller Williams Realty Integrity Lakes. NorthstarMLS as distributed by MLS GRID
- $205,0002 bd2 ba1k sqft2829 67th Ln N, Brooklyn Center, MN 55430For SaleMLS ID #7088116, Tejesh C Bhimavarapu, Bridge Realty, LLC. NorthstarMLS as distributed by MLS GRID
- $189,9002 bd1 ba860 sqft4793 Avon St, Shoreview, MN 55126For SaleMLS ID #7105417, Mark W Hermes, Lakes Sotheby's International Realty. NorthstarMLS as distributed by MLS GRID
- $149,0002 bd1 ba960 sqft6627 84th Ct N, Brooklyn Park, MN 55445For SaleMLS ID #7097012, Jordan G Harvey, Pemberton RE. NorthstarMLS as distributed by MLS GRID
- $185,0003 bd2 ba1.1k sqft2130 14th St NW APT 2, New Brighton, MN 55112For SaleMLS ID #7055955, Tristan O'Reilly, Coldwell Banker Realty. NorthstarMLS as distributed by MLS GRID
- $229,0003 bd2 ba1.1k sqft3850 Plymouth Blvd APT 205, Plymouth, MN 55446For SaleMLS ID #7098773, Jackeline Funk, BrBaGa. NorthstarMLS as distributed by MLS GRID
- $179,9002 bd1 ba984 sqft3306 Greenbrier St #3306D, Vadnais Heights, MN 55127For SaleMLS ID #7035324, Tyler Diedrich, Fuze Real Estate. NorthstarMLS as distributed by MLS GRID
