Welcome Home to 151 9th Avenue N! Step inside this warm and inviting spit-level home that combines comfortable living, fantastic flexiblity, and modern updates thoughout! From the moment you cross the threshold, you will love the fresh, clean feel of brand-new carpet across the entire house. 4 Bedroom with versitility along with 2 updated baths. A lower-level Kitchenette adds some great flexibility and opportunities. In the heart of Waite Park, just minutes from local parks, schools, and shopping. With newer appliances, furnace, A/C, tankless water heater, and metal siding, this TURN KEY property is ready to call home.
Pending
$219,900
151 9th Ave N, Waite Park, MN 56387
4beds
1,848sqft
Single Family
Built in 1997
5,227 Square Feet Lot
$216,700 Zestimate®
$119/sqft
$-- HOA
What's special
- 35 days
- 222
- 25
Zillow last checked:
Listing updated:
Listed by:
Tony Corner 952-240-3281,
Keller Williams Integrity NW
Source: NorthstarMLS as distributed by MLS GRID,MLS#: 7155207
Facts & features
Interior
Bedrooms & bathrooms
- Bedrooms: 4
- Bathrooms: 2
- Full bathrooms: 1
- 3/4 bathrooms: 1
Bedroom
- Level: Upper
- Area: 121 Square Feet
- Dimensions: 11x11
Bedroom 2
- Level: Upper
- Area: 168 Square Feet
- Dimensions: 12x14
Bedroom 3
- Level: Lower
- Area: 120 Square Feet
- Dimensions: 10x12
Bedroom 4
- Level: Lower
- Area: 135 Square Feet
- Dimensions: 9x15
Dining room
- Level: Upper
- Area: 72 Square Feet
- Dimensions: 9x8
Kitchen
- Level: Upper
- Area: 90 Square Feet
- Dimensions: 9x10
Kitchen 2nd
- Level: Lower
- Area: 132 Square Feet
- Dimensions: 12x11
Living room
- Level: Upper
- Area: 266 Square Feet
- Dimensions: 14x19
Heating
- Forced Air, Fireplace(s)
Cooling
- Central Air
Appliances
- Included: Dishwasher, Dryer, Microwave, Range, Refrigerator, Stainless Steel Appliance(s), Washer, Water Softener Owned
Features
- Basement: Drain Tiled,Egress Window(s),Finished
- Number of fireplaces: 1
- Fireplace features: Family Room, Gas
Interior area
- Total structure area: 1,920
- Total interior livable area: 1,848 sqft
- Finished area above ground: 960
- Finished area below ground: 888
Property
Parking
- Parking features: Concrete
Accessibility
- Accessibility features: None
Features
- Levels: Multi/Split
Lot
- Size: 5,227 Square Feet
- Dimensions: 39 x 125
Details
- Additional structures: Storage Shed
- Foundation area: 960
- Parcel number: 98611130010
- Zoning description: Residential-Single Family
Construction
Type & style
- Home type: SingleFamily
- Property subtype: Single Family
Materials
- Roof: Age 8 Years or Less
Condition
- New construction: No
- Year built: 1997
Utilities & green energy
- Gas: Natural Gas
- Sewer: City Sewer/Connected
- Water: City Water/Connected
Community & HOA
Community
- Subdivision: Townsite Of Waite Park
HOA
- Has HOA: No
Location
- Region: Waite Park
Financial & listing details
- Price per square foot: $119/sqft
- Tax assessed value: $232,200
- Annual tax amount: $3,518
- Date on market: 10/5/2026
- Cumulative days on market: 29 days
Estimated market value
$216,700
$206,000 - $228,000
$2,216/mo
Price history
| Date | Event | Price |
|---|---|---|
| 11/3/2026 | Pending sale | $219,900$119/sqft |
Source:  NorthstarMLS as distributed by MLS GRID #7155207 Report a problem | ||
| 10/12/2026 | Listed for sale | $219,900$119/sqft |
Source: NorthstarMLS as distributed by MLS GRID #7155207 Report a problem | ||
Public tax history
| Year | Property taxes | Tax assessment |
|---|---|---|
| 2025 | $3,004 +6.5% | $232,200 +19.7% |
| 2024 | $2,820 +0.4% | $194,000 +2.5% |
| 2023 | $2,810 +22.3% | $189,200 +19.4% |
| 2022 | $2,298 | $158,500 |
| 2021 | $2,298 +16.6% | $158,500 +2.9% |
| 2020 | $1,970 | $154,000 +10.6% |
| 2019 | $1,970 +6.9% | $139,200 +19.2% |
| 2018 | $1,842 +17.8% | $116,800 +5.3% |
| 2017 | $1,564 +9.4% | $110,900 |
| 2016 | $1,430 | -- |
| 2015 | $1,430 | -- |
| 2014 | $1,430 -0.1% | -- |
| 2013 | $1,432 -3.8% | -- |
| 2012 | $1,488 -0.5% | -- |
| 2011 | $1,496 +2.3% | -- |
| 2010 | $1,462 -6.2% | -- |
| 2009 | $1,558 +6.1% | -- |
| 2008 | $1,468 -8.3% | -- |
| 2007 | $1,600 +17.6% | -- |
| 2006 | $1,360 | -- |
Find assessor info on the county website
Monthly payment
Est. payment
Payment breakdown
Explore the cost of this home by adjusting the details. Changes won't be saved.Climate risks
Neighborhood: 56387

Similar homes
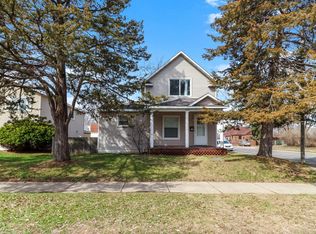
- $274,9004 bd2 ba1.7k sqft149 2nd St N, Waite Park, MN 56387For Sale

 MLS ID #7169779, Charles Reichensperger, Century 21 First Realty, Inc.. NorthstarMLS as distributed by MLS GRID
- $209,9003 bd2 ba1.9k sqft216 2nd Ave N, Waite Park, MN 56387For Sale
 MLS ID #7154103, Janel Morgan, Morgan & Co.. NorthstarMLS as distributed by MLS GRID
- $245,0003 bd2 ba2k sqft123 12th Ave N, Waite Park, MN 56387For Sale
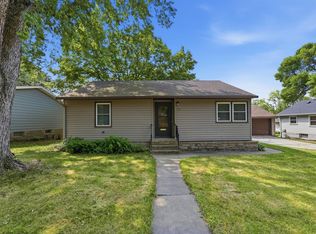 MLS ID #7135906, Jonathan Soto, RE/MAX Results. NorthstarMLS as distributed by MLS GRID
- $235,0003 bd1 ba1.2k sqft33 8th Ave N, Waite Park, MN 56387For Sale
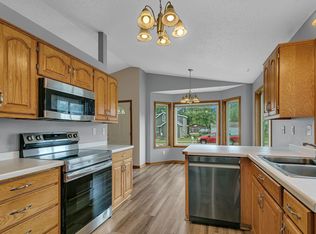 MLS ID #7118996, DeeDee Fisher, RE/MAX Results. NorthstarMLS as distributed by MLS GRID
- $259,9002 bd1 ba1.6k sqft735 10th Ave S, Waite Park, MN 56387For SaleMLS ID #7100812, Chad Walz, Edina Realty, Inc. NorthstarMLS as distributed by MLS GRID
- $249,9004 bd2 ba1.9k sqft1211 Cypress Rd, Saint Cloud, MN 56303For SaleMLS ID #7134928, Troy Felton, Keller Williams Integrity NW. NorthstarMLS as distributed by MLS GRID
- $229,9004 bd2 ba1.6k sqft137 18th Ave N, Saint Cloud, MN 56303For SaleMLS ID #7120778, Brendan Ashton, Complete Management Services. NorthstarMLS as distributed by MLS GRID
- $238,0004 bd2 ba1.7k sqft1311 15th Ave S, Saint Cloud, MN 56301For SaleMLS ID #7160382, Amber N Broadway, Opendoor Brokerage, LLC. NorthstarMLS as distributed by MLS GRID
- $219,9003 bd2 ba1.7k sqft1020 15th Ave S, Saint Cloud, MN 56301For SaleMLS ID #7153988, Chris Mosier, Pemberton RE. NorthstarMLS as distributed by MLS GRID
- $239,9003 bd2 ba1.6k sqft1944 Knollwood Cir, Saint Cloud, MN 56303For SaleMLS ID #7169070, Charles Reichensperger, Century 21 First Realty, Inc.. NorthstarMLS as distributed by MLS GRID
- $209,9002 bd1 ba1k sqft1315 Heritage Ln, Waite Park, MN 56387For SaleMLS ID #7155003, Michael Gerdes, ERA Prospera Real Estate. NorthstarMLS as distributed by MLS GRID
- $220,0003 bd2 ba1.9k sqft110 W Sartell St, Sartell, MN 56377For SaleMLS ID #7056880, Kris Lindahl, Kris Lindahl Real Estate. NorthstarMLS as distributed by MLS GRID
- $233,0004 bd2 ba2k sqft1614 12th Ave SE, Saint Cloud, MN 56304For SaleMLS ID #7156925, Evan Warnert, Pemberton RE. NorthstarMLS as distributed by MLS GRID
- $240,0004 bd2 ba1.4k sqft818 E Minnesota St, Saint Joseph, MN 56374For SaleMLS ID #7144095, Nancy Costanzo, Premier Real Estate Services. NorthstarMLS as distributed by MLS GRID
- $299,9004 bd2 ba1.8k sqft801 Maywood Dr, Saint Cloud, MN 56303For SaleMLS ID #7167177, Charles Reichensperger, Century 21 First Realty, Inc.. NorthstarMLS as distributed by MLS GRID
