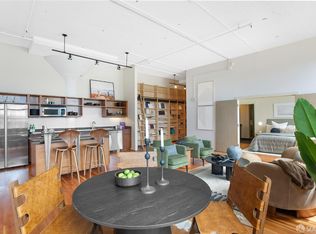
Luxury living in this 2 Bedroom, 2.5 Bath condo located in the Marquee, an historic landmark building. This one-of-a-kind property showcases an impeccably designed luxury warehouse space offering a masterful blend of contemporary elegance and architectural heritage. Striking architectural elements include soaring ceilings, exposed concrete, and sleek linescreating a dynamic interplay between historic grandeur and contemporary refinement, seamlessly integrating modern finishes with the rich industrial character of the building's 1921 origins. The expansive, over 2,000 square feet of light-filled space, showcases breathtaking city views and an open, airy layout. Huge industrial windows frame expansive south facing panoramic views and fill the rooms with natural light, maple floors featured throughout. The uniquely distinctive living space includes 2 master suites, expansive living and dining areas, a library wall, laundry, storage room and 2 car parking. This is a home designed for those who appreciate the finer nuances of elevated city living. Located near renowned institutions such as SF Jazz, Davies Symphony Hall, the War Memorial Opera House, and City Hall. HOA includes gym and roof access.
Sold for $1,600,000
$1,600,000
151 Alice B Toklas Pl Unit 610, San Francisco, CA 94109
2beds
2,068sqft
Condominium
Built in 1920
-- sqft lot
$1,838,900 Zestimate®
$774/sqft
$7,852 Estimated rent
Home value
$1,838,900
$1.64M - $2.06M
$7,852/mo
Zestimate® history
Owner options
List your home for rent
$7,852/mo
Rent Zestimate®
Find your next renter with Zillow Rental Manager. Plus, with online applications, you can quickly screen prospective tenants – for free.
$7,852/mo
Rent Zestimate®
Refinance and save
$11,607/mo
Est. payment
Refinancing to a lower rate could help reduce your monthly payments and save thousands over the life of the loan.
$11,607/mo
Est. payment
Explore your selling options
Work with a Zillow partner agent
Leverage their expertise and Zillow's premium Showcase listings to get your home seen by more buyers.
Get startedList with your own agent
Get your home in front of millions of buyers by listing it on Zillow.
Learn how to do itSell it yourself
Take full control of how buyers see your home on Zillow by listing For Sale by Owner (FSBO).
List your homeWhat's special
Modern finishesContemporary eleganceHuge industrial windowsBreathtaking city viewsSleek linesNatural lightMaple floors
Zillow last checked:
Listing updated:
Listed by:
Gael Bruno DRE #01406220 415-309-9094,
Sotheby's International Realty 415-901-1700
Bought with:
Valerie Del Valle, DRE #01969481
Compass
Ruth Krishnan, DRE #01862279
Compass
Source: SFAR,MLS#: 425034105 Originating MLS: San Francisco Association of REALTORS
Originating MLS: San Francisco Association of REALTORSFacts & features
Interior
Bedrooms & bathrooms
- Bedrooms: 2
- Bathrooms: 3
- Full bathrooms: 2
- 1/2 bathrooms: 1
Primary bedroom
- Features: Walk-In Closet
- Area: 0
- Dimensions: 0 x 0
Bedroom 1
- Area: 0
- Dimensions: 0 x 0
Bedroom 2
- Area: 0
- Dimensions: 0 x 0
Bedroom 3
- Area: 0
- Dimensions: 0 x 0
Bedroom 4
- Area: 0
- Dimensions: 0 x 0
Primary bathroom
- Features: Marble, Shower Stall(s)
Bathroom
- Features: Tile, Tub w/Shower Over
Dining room
- Level: Main
- Area: 0
- Dimensions: 0 x 0
Family room
- Area: 0
- Dimensions: 0 x 0
Kitchen
- Features: Breakfast Area, Kitchen Island, Pantry Cabinet, Stone Counters
- Level: Main
- Area: 0
- Dimensions: 0 x 0
Living room
- Features: View
- Level: Main
- Area: 0
- Dimensions: 0 x 0
Appliances
- Included: Dishwasher, Disposal, Electric Cooktop, Free-Standing Refrigerator, Microwave, Dryer, Washer
- Laundry: Laundry Closet
Features
- Storage
- Flooring: Wood
- Has fireplace: No
Interior area
- Total structure area: 2,068
- Total interior livable area: 2,068 sqft
Property
Parking
- Total spaces: 2
- Parking features: Garage Door Opener, Inside Entrance, Tandem, On Site
- Garage spaces: 2
Accessibility
- Accessibility features: Customized Wheelchair Accessible
Features
- Levels: One
- Entry location: Unit Above,Unit Below
- Has view: Yes
- View description: City, City Lights, Sutro Tower
Lot
- Size: 0.58 Acres
- Topography: Level
Details
- Parcel number: 0715044
Construction
Type & style
- Home type: Condo
- Architectural style: Conversion
- Property subtype: Condominium
- Attached to another structure: Yes
Materials
- Cement Siding
- Foundation: Concrete
Condition
- Updated/Remodeled
- New construction: No
- Year built: 1920
Utilities & green energy
- Sewer: Public Sewer
- Water: Public
Community & HOA
Community
- Security: Carbon Monoxide Detector(s), Fire Alarm, Smoke Detector(s)
HOA
- Has HOA: Yes
- Amenities included: Fitness Center
- Services included: Common Areas, Insurance, Maintenance Structure, Maintenance Grounds, Roof, Sewer, Trash, Water
- HOA fee: $1,418 monthly
- HOA name: The Marquee Homeowners Association
Location
- Region: San Francisco
- Elevation: 0
Financial & listing details
- Price per square foot: $774/sqft
- Tax assessed value: $1,917,726
- Annual tax amount: $22,821
- Price range: $1.6M - $1.6M
- Date on market: 5/26/2025
- Cumulative days on market: 45 days
- Total actual rent: 0
Price history
| Date | Event | Price |
|---|---|---|
| 7/11/2025 | Sold | $1,600,000$774/sqft |
Source:  SFAR #425034105 Report a problem SFAR #425034105 Report a problem | ||
| 6/20/2025 | Contingent | $1,600,000$774/sqft |
Source: SFAR #425034105 Report a problem | ||
| 5/29/2025 | Price change | $1,600,000+0.3%$774/sqft |
Source: SFAR #425034105 Report a problem | ||
| 5/26/2025 | Listed for sale | $1,595,000+9.2%$771/sqft |
Source: SFAR #425034105 Report a problem | ||
| 12/28/2007 | Sold | $1,460,000+49.7%$706/sqft |
Source: Public Record Report a problem | ||
| 11/20/1998 | Sold | $975,000$471/sqft |
Source: Public Record Report a problem | ||
Public tax history
| Year | Property taxes | Tax assessment |
|---|---|---|
| 2025 | $22,821 +3.4% | $1,917,726 +2% |
| 2024 | $22,079 +1.5% | $1,880,125 +2% |
| 2023 | $21,751 +1.8% | $1,843,260 +2% |
| 2022 | $21,360 +1.8% | $1,807,119 +2% |
| 2021 | $20,990 -0.3% | $1,771,686 +1% |
| 2020 | $21,055 +3.6% | $1,753,521 +2% |
| 2019 | $20,328 +3.5% | $1,719,139 +2% |
| 2018 | $19,643 +1.2% | $1,685,431 +2% |
| 2017 | $19,412 +1.6% | $1,652,384 +2% |
| 2016 | $19,112 +0% | $1,619,986 +1.5% |
| 2015 | $19,110 +31.2% | $1,595,653 +28.7% |
| 2014 | $14,570 | $1,240,000 +26.4% |
| 2013 | -- | $981,000 -18.3% |
| 2012 | -- | $1,200,000 -7.7% |
| 2011 | -- | $1,300,000 -12.5% |
| 2010 | -- | $1,485,670 -0.2% |
| 2009 | -- | $1,489,200 +2% |
| 2008 | -- | $1,460,000 +28% |
| 2007 | -- | $1,140,871 +2% |
| 2006 | -- | $1,118,502 +2% |
| 2005 | -- | $1,096,572 +3.9% |
| 2003 | -- | $1,055,369 +2% |
| 2002 | -- | $1,034,678 +2% |
| 2001 | -- | $1,014,390 +2% |
| 2000 | -- | $994,500 |
Find assessor info on the county website
Neighborhood: Tenderloin
Nearby homes
- $825,0002 bd2 ba1.4k sqft151 Alice B Toklas Pl UNIT 506, San Francisco, CA 94109Sold
- $750,0001 bd1 ba989 sqft151 Alice B Toklas Pl UNIT 703, San Francisco, CA 94109Sold

- $1,104,6001 bd1 ba1.2k sqft151 Alice B Toklas Pl UNIT 511, San Francisco, CA 94109Off Market

- $580,000-- bd1 ba605 sqft151 Alice B Toklas Pl UNIT 401, San Francisco, CA 94109Off Market

- $1,071,2002 bd2 ba1.2k sqft151 Alice B Toklas Pl UNIT 402, San Francisco, CA 94109Off Market
- $718,2001 bd1 ba819 sqft151 Alice B Toklas Pl UNIT 403, San Francisco, CA 94109Off Market
- $670,6001 bd1 ba758 sqft151 Alice B Toklas Pl UNIT 405, San Francisco, CA 94109Off Market
- $1,066,1002 bd2 ba1.2k sqft151 Alice B Toklas Pl UNIT 406, San Francisco, CA 94109Off Market
Nearby schools
GreatSchools rating
- 3/10Tenderloin CommunityGrades: K-5Distance: 0.2 mi
- 5/10Francisco Middle SchoolGrades: 6-8Distance: 1.4 mi
- 7/10Galileo High SchoolGrades: 9-12Distance: 1.3 mi
Get a cash offer in 3 minutes
Find out how much your home could sell for in as little as 3 minutes with a no-obligation cash offer.
Estimated market value
$1,838,900
Get a cash offer in 3 minutes
Find out how much your home could sell for in as little as 3 minutes with a no-obligation cash offer.
Estimated market value
$1,838,900
- California
- San Francisco County
- San Francisco
- 94109
- Tenderloin
- 151 Alice B Toklas Pl Unit 610
Nearby cities
Nearby neighborhoods
Nearby zip codes
Other San Francisco Topics
