Skip main navigation
Off market
  • $910,800

    151 Alice B Toklas Pl Unit 802, San Francisco, CA 94109

    1beds
    1,257sqft
    Apartment
    Built in ----
    -- sqft lot
    $910,800 Zestimate®
    $725/sqft
    $5,790 Estimated rent

    Home value

    $910,800

    $811,000 - $1.02M

    $5,790/mo

    Zestimate® history
    Loading
    Loading...

    Owner options

    List your home for rent

    $5,790/mo

    Rent Zestimate®

    Find your next renter with Zillow Rental Manager. Plus, with online applications, you can quickly screen prospective tenants – for free.

    Learn more

    $5,790/mo

    Rent Zestimate®

    Refinance and save

    $5,831/mo

    Est. payment

    Refinancing to a lower rate could help reduce your monthly payments and save thousands over the life of the loan.

    See today's rates

    $5,831/mo

    Est. payment

    Explore your selling options

    Work with a Zillow partner agent

    Leverage their expertise and Zillow's premium Showcase listings to get your home seen by more buyers.

    Get started

    List with your own agent

    Get your home in front of millions of buyers by listing it on Zillow.

    Learn how to do it

    Sell it yourself

    Take full control of how buyers see your home on Zillow by listing For Sale by Owner (FSBO).

    List your home

    What's special

    Contemporary living spaceOpen-concept corner penthouseGallery style entry hallNearly floor-to-ceiling windowsIndustrial-chic overhead light fixtureSoaring city viewsStylish master-suite

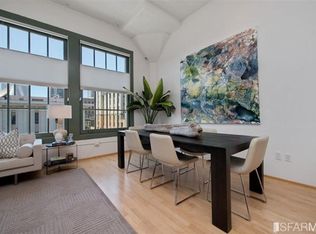
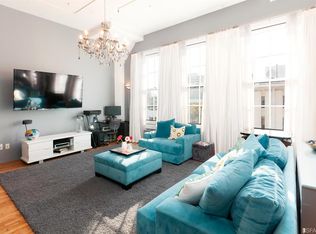
    Live out your best urban dream in this centrally located SOHO-style penthouse loft in the highly coveted & architecturally stunning Marquee Lofts. This dramatic corner unit features soaring city views encompassing downtown San Francisco, Twin Peaks and St. Mary's Cathedral. Dramatic 13-foot ceilings and stunning nearly floor-to-ceiling windows wrap around two sides of this designer open-concept corner penthouse that features exposed architectural elements, Mahogany built-ins and 1,257 square-feet of contemporary living space. The unit is enviably situated on the top floor at the northwest corner of the historic and nationally registered 1000 Van Ness building the former Don Lee Cadillac Showroom, which was built in 1921 and converted in 1999 to residential condos. Enter the 1+ bedroom, 2-bath penthouse through a custom-wood front door to a sophisticated, gallery style entry hall with a distinctive built-in Japanese-style rock garden, exposed mushroom-cap concrete pillar, laundry closet, and full guest bathroom. Step into the main living space to find a light filled and spacious open-concept living-dining-kitchen space with dramatic open ceilings, industrial-chic overhead light fixture, and four enormous and nearly floor-to-ceiling windows offering dramatic vistas looking north up Van Ness Avenue, and east to the picturesque downtown skyline. A beautiful Mahogany built-in wraps around the two interior walls of the living space, seamlessly containing a built-in Murphy Bed, drop-down desk feature and a secret hidden closet. These built-in features, as well as the layout of the space, allow for the room to be divided (the unit is deeded as a two bedroom). The centerpiece of the room is a fully renovated Chef's kitchen featuring professional grade stainless steel appliances including 5-burner Frigidaire cooktop with oven below, double-door refrigerator with ice-and-water maker, dishwasher, dual-stainless sink with an industrial faucet fixture, distinctive fan tile backsplash, and a versatile center island/breakfast bar featuring refurbished Mahogany wood and new white quartz countertops. A stylish master-suite occupies the Northwest corner of the unit, offering stunning and expansive views through each of the four double hung picture windows. The master includes a fully outfitted and expansive walk-in closet, and a gorgeous bathroom with chic asymmetrical quartz countertop, a sublime soaking tub with Western facing views, and a separate stall shower with rainwater fixture. Ride the distinctive custom elevators eight floors down to the stylish and architectural lobby, and stroll to nearby Union Square, the Opera House, Davies Symphony Hall, or the San Francisco Ballet. Hayes Valley, Russian Hill, and the downtown Financial District are all within easy walking distance. The unit includes a large deeded parking space in the residential garage below which may accommodate up to two smaller cars parked in tandem. Also included is a hotel-style residential workout room, common laundry room for larger items, and a large shared roof deck. The best of sophisticated city-living all at your doorstep. 1-year lease or longer is desired. Owner pays: water & garbage. Tenant pays: PG&E, internet, and cable. Pets are negotiable with an additional deposit: $300 for a cat, $500 for a dog.

    This property is off market, which means it's not currently listed for sale or rent on Zillow. This may be different from what's available on other websites or public sources.

    Zillow last checked:

    Listing updated:

    Source: Zillow Rentals

    Facts & features

    Interior

    Bedrooms & bathrooms
    • Bedrooms: 1
    • Bathrooms: 2
    • Full bathrooms: 2
    Rooms
    • Room types: []
    Heating
    • Wall Furnace
    Appliances
    • Included: Dishwasher, Dryer, Microwave, Refrigerator, Washer
    • Laundry: In Unit
    Features
    • Walk In Closet
    • Flooring: Hardwood, Tile
    Interior area
    • Total interior livable area: 1,257 sqft

    Property

    Parking
    • Parking features: Attached
    • Has attached garage: Yes
    • Details: Contact manager
    Features
    • Exterior features: Cable not included in rent, Exercise Room, Garbage included in rent, Heating system: Wall, Internet not included in rent, Walk In Closet, Water included in rent
    Details
    • Parcel number: 0715057

    Construction

    Type & style
    • Home type: Apartment
    • Property subtype: Apartment

    Utilities & green energy

    • Utilities for property: Garbage, Water

    Community & HOA

    Community
    • Deposit fee: $4,500
    • Pet deposit fee: $300
    Location
    • Region: San Francisco

    Financial & listing details

    • Price per square foot: $725/sqft
    • Tax assessed value: $968,104
    • Annual tax amount: $12,286
    • Date on market: 11/14/2024
    • Date available: 12/06/2024
    • Lease term: 1 Year

    Price history

    DateEventPrice
    11/23/2024Listing removed$4,500$4/sqft
    Source: Zillow Rentals Report a problem
    11/15/2024Listed for rent$4,500+4.7%$4/sqft
    Source: Zillow Rentals Report a problem
    2/24/2021Listing removed--
    Source: Owner Report a problem
    11/4/2020Listing removed$4,300$3/sqft
    Source: Owner Report a problem
    10/12/2020Listed for rent$4,300$3/sqft
    Source: Owner Report a problem
    10/11/2019Listing removed$1,395,000$1,110/sqft
    Source: McGuire Real Estate #488606 Report a problem
    9/4/2019Listed for sale$1,395,000+86%$1,110/sqft
    Source: McGuire Real Estate #488606 Report a problem
    5/20/2010Sold$750,000-6.1%$597/sqft
    Source: Public Record Report a problem
    5/15/2009Listing removed$799,000$636/sqft
    Source: Prudential CA/NV/TX #346686 Report a problem
    4/8/2009Price change$799,000-3.6%$636/sqft
    Source: Prudential CA/NV/TX #346686 Report a problem
    11/7/2008Listed for sale$829,000+14.3%$660/sqft
    Source: Prudential CA/NV/TX #346686 Report a problem
    7/20/2004Sold$725,000+5.1%$577/sqft
    Source: Public Record Report a problem
    2/9/1999Sold$690,000$549/sqft
    Source: Public Record Report a problem

    Public tax history

    YearProperty taxesTax assessment
    2025$12,286 +3%$968,104 +2%
    2024$11,933 +1.7%$949,122 +2%
    2023$11,739 +2%$930,512 +2%
    2022$11,507 +1.8%$912,268 +2%
    2021$11,302 -0.5%$894,382 +1%
    2020$11,361 +3.5%$885,212 +2%
    2019$10,974 +3.5%$867,856 +2%
    2018$10,606 +4.2%$850,840 +2%
    2017$10,183 +1.8%$834,158 +2%
    2016$10,008 +1.3%$817,802 +1.5%
    2015$9,884 +2.7%$805,518 +2%
    2014$9,624 $789,740 +2.7%
    2013-- $769,000 -0.2%
    2012-- $770,758 -2.3%
    2011-- $788,794 +29.3%
    2010-- $610,000 -22.3%
    2009-- $784,760 -32%
    2008-- $1,154,061 +2%
    2007-- $1,131,435 +2%
    2006-- $1,109,250 +2%
    2005-- $1,087,500 +45.6%
    2003-- $746,877 +2%
    2002-- $732,233 +2%
    2001-- $717,876 +2%
    2000-- $703,800
    Find assessor info on the county website

    Neighborhood: Tenderloin

    Nearby schools

    GreatSchools rating
    Get a cash offer in 3 minutes
    Find out how much your home could sell for in as little as 3 minutes with a no-obligation cash offer.
    Estimated market value
    $910,800
    Get a cash offer in 3 minutes
    Find out how much your home could sell for in as little as 3 minutes with a no-obligation cash offer.
    Estimated market value
    $910,800