Skip main navigation
New construction
  • Price cut: $10K (6/16)
    $389,000

    151 Alice Trace Pl #6, Angier, NC 27501

    4beds
    2,844sqft
    : 
    Loading
    Get pre-qualified
    Single Family Residence, Residential
    Built in 2026
    0.62 Acres Lot
    $386,800 Zestimate®
    $137/sqft
    $50/mo HOA

    What's special

    Spacious two-car garageOpen living spacesPrivacy and functionalityPeaceful surroundingsFour-bedroom three-bathroom homeExpansive homesiteInviting layout
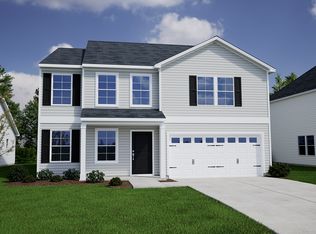
    Discover the perfect blend of space, comfort, and modern living in Langdon Preserve. This beautiful four-bedroom, three-bathroom home is thoughtfully designed to make everyday life feel effortless while providing plenty of room to gather, grow, and create lasting memories. Step inside to find an inviting layout that balances open living spaces with the privacy and functionality today's homeowners desire. Whether you're hosting family celebrations, entertaining friends, or enjoying a quiet night at home, the flow of this home is designed to fit every occasion. Outside, the expansive homesite offers endless opportunities to enjoy North Carolina living at its best. Create your dream outdoor oasis, host weekend cookouts, start a garden, or simply unwind and take in the peaceful surroundings from your own backyard retreat. A spacious two-car garage provides added convenience and storage, while the sought-after Langdon Preserve community offers the charm of a welcoming neighborhood with easy access to everyday essentials. If you've been searching for a home that offers room to live, relax, and make memories for years to come, this exceptional Langdon Preserve opportunity is one you won't want to miss.
    115 days
    |
    100
    |
    6
    |

    Zillow last checked:

    Listing updated:

    Listed by:

    Clark Brantley 704-307-1245,

    Fonville Morisey & Barefoot

    Source: Doorify MLS,MLS#: 10152992MLS Logo

    Loading...

      Facts & features

      Interior

      Bedrooms & bathrooms
      • Bedrooms: 4
      • Bathrooms: 3
      • Full bathrooms: 3
      Heating
      • Heat Pump
      Cooling
      • Central Air
      Appliances
      • Included: Dishwasher, Electric Range, Microwave, Stainless Steel Appliance(s)
      Features
      • Kitchen Island, Open Floorplan, Pantry, Tray Ceiling(s), Walk-In Closet(s)
      • Flooring: Carpet, Vinyl, Tile
      • Common walls with other units/homes: No Common Walls
      Interior area
      • Total structure area: 2,844
      • Total interior livable area: 2,844 sqft
      • Finished area above ground: 2,844
      • Finished area below ground: 0
      Video & virtual tour

      Property

      Parking
      • Total spaces: 2
      • Parking features: Attached, Driveway, Garage
      • Attached garage spaces: 2
      Features
      • Levels: Two
      • Stories: 2
      • Patio & porch: Deck, Front Porch, Porch
      • Exterior features: Rain Gutters
      • Has view: Yes
      • View description: Rural
      Lot
      • Size: 0.62 Acres
      Details
      • Parcel number: Langdon Preserve, Lot 6
      • Special conditions: Standard

      Construction

      Type & style
      • Home type: SingleFamily
      • Architectural style: Traditional
      • Property subtype: Single Family Residence, Residential
      Materials
      • Vinyl Siding
      • Roof: Shingle
      Condition
      • New construction: Yes
      • Year built: 2026
      • Major remodel year: 2026
      Details
      • Builder name: Mungo Homes of NC

      Utilities & green energy

      • Sewer: Septic Tank
      • Water: Public

      Community & HOA

      Community
      • Features: Street Lights
      • Subdivision: Langdon Preserve
      HOA
      • Has HOA: Yes
      • Services included: None
      • HOA fee: $600 annually
      Location
      • Region: Angier

      Financial & listing details

      • Price per square foot: $137/sqft
      • Date on market: 3/15/2026

        Estimated market value

        $386,800

        $367,000 - $406,000

        $2,395/mo

        Price history

        DateEventPrice
        6/16/2026Price change$389,000-2.5%$137/sqft
        Source: Doorify MLS #10152992 Report a problem
        5/31/2026Price change$399,000-2.9%$140/sqft
        Source: Doorify MLS #10152992 Report a problem
        3/15/2026Listed for sale$411,085$145/sqft
        Source: Doorify MLS #10152992 Report a problem

        Public tax history

        Tax history is unavailable.

        Monthly payment

        Est. payment

        Payment breakdown

        Explore the cost of this home by adjusting the details. Changes won't be saved.
        All calculations are estimates and provided by Zillow, Inc. for informational purposes only. Actual amounts may vary.
        HOA fees may include property taxes on listings classified as Co-Ops. Contact the listing agent and/or owner for fee details.
        Mortgage interest rates are dependent on a number of factors, including credit score, down payment, and repayment length. Interest rate data provided by Zillow Group Marketplace, Inc. as of 1/1/1970 from various mortgage lenders with which we have lead or other similar arrangements; the Estimated Payment is an average of those rates.
        See how much you could borrow to make a competitive offer.

        Climate risks

        Neighborhood: 27501

        Getting around

        0 / 100
        Car-Dependent
        17 / 100
        Somewhat Bikeable

        Nearby schools

        GreatSchools rating
        Schools provided by the listing agent
        • Elementary: Harnett - Coats Elementary
        • Middle: Harnett - Coats Erwin Middle
        • High: Harnett - Triton High

        Source: Doorify MLS. This data may not be complete. We recommend contacting the local school district to confirm school assignments for this home.

        A local agent can set up tours, give advice and negotiate with sellers.

        Browse local experts

        Similar homes

        Skip to the end of the carouselSkip to the beginning of the carousel