Looking for a home that's easy to maintain and ready for you to make your own? This 2 bedroom home offers comfortable living, great conveniences, and plenty of extras! Situated on a corner lot, this property is conveniently located near schools, restaurants, shopping, and everyday amenities. The fenced yard with patio provides a great space to relax or entertain. Inside, you'll find the comfortable living room with ceiling fan, kitchen with appliances remaining, and a convenient main level laundry room. Both bedrooms feature ceiling fans, with one offering a generous 8x4 walk-in closet (could even be used as an office/den area). An attached breezeway connect the home to the one car garage with opener and offers additional flexible space. A pull down attic provides floored storage for all those extras you don't need year-a-round. Recent updates include AC, refrigerator, carpet and water heater in 2025, Breezeway modified in 2024, Electrical panel 2023, Bathroom updated between 2021-2024, and ceiling fans approx 4yrs old. This home is truly in move-in condition and ready for immediate occupancy. If affordability, convenience, and practically are on your wish list, this one deserves a look! Come see how easy moving can be.
For sale
$104,900
151 Allison St, East Peoria, IL 61611
2beds
896sqft
Single Family Residence, Residential
Built in 1954
6,969 Square Feet Lot
$104,800 Zestimate®
$117/sqft
$-- HOA
What's special
Corner lotKitchen with appliances remainingFenced yard with patioMain level laundry room
- 5 days
- 759
- 50
Likely to sell faster than
Zillow last checked:
Listing updated:
Listed by:
Victoria L Stiel Cell:309-251-8348,
RE/MAX Traders Unlimited
Source: RMLS Alliance as distributed by MLS GRID,MLS#: PA1269578 Originating MLS: Peoria Area Association of Realtors
Originating MLS: Peoria Area Association of Realtors
Facts & features
Interior
Bedrooms & bathrooms
- Bedrooms: 2
- Bathrooms: 1
- Full bathrooms: 1
Bedroom 1
- Level: Main
- Dimensions: 12ft 4in x 10ft 5in
Bedroom 2
- Level: Main
- Dimensions: 12ft 2in x 9ft 0in
Additional room
- Description: Breezeway
- Level: Main
- Dimensions: 13ft 6in x 8ft 8in
Additional room 2
- Description: Walk-in closet
- Level: Main
- Dimensions: 8ft 5in x 4ft 8in
Kitchen
- Level: Main
- Dimensions: 11ft 3in x 10ft 11in
Laundry
- Level: Main
- Dimensions: 7ft 8in x 6ft 8in
Living room
- Level: Main
- Dimensions: 17ft 1in x 11ft 3in
Main level
- Area: 896
Heating
- Forced Air
Cooling
- Central Air
Appliances
- Included: Dryer, Range, Refrigerator, Washer, Gas Water Heater
Features
- Ceiling Fan(s)
- Windows: Window Treatments, Blinds
- Basement: Crawl Space
- Attic: Storage
Interior area
- Total structure area: 896
- Total interior livable area: 896 sqft
Property
Parking
- Total spaces: 1
- Parking features: Attached
- Attached garage spaces: 1
- Details: Number Of Garage Remotes: 1
Features
- Patio & porch: Patio
Lot
- Size: 6,969 Square Feet
- Dimensions: 73 x 11 x 136 x 30 x 136
- Features: Corner Lot, Level
Details
- Parcel number: 010134116013
Construction
Type & style
- Home type: SingleFamily
- Architectural style: Ranch
- Property subtype: Single Family Residence, Residential
Materials
- Aluminum Siding
- Roof: Rubber,Shingle
Condition
- New construction: No
- Year built: 1954
Utilities & green energy
- Sewer: Public Sewer
- Water: Public
- Utilities for property: Cable Available
Green energy
- Energy efficient items: High Efficiency Heating
Community & HOA
Community
- Subdivision: Francesville
Location
- Region: East Peoria
Financial & listing details
- Price per square foot: $117/sqft
- Tax assessed value: $82,860
- Annual tax amount: $2,604
- Date on market: 8/25/2026
- Cumulative days on market: 6 days
- Road surface type: Paved
Estimated market value
$104,800
$100,000 - $110,000
$1,243/mo
Price history
| Date | Event | Price |
|---|---|---|
| 8/25/2026 | Listed for sale | $104,900$117/sqft |
Source:  RMLS Alliance as distributed by MLS GRID #PA1269578 Report a problem RMLS Alliance as distributed by MLS GRID #PA1269578 Report a problem | ||
| 4/10/2024 | Listing removed | -- |
Source: Zillow Rentals Report a problem | ||
| 3/26/2024 | Listed for rent | $1,125+45.2%$1/sqft |
Source: Zillow Rentals Report a problem | ||
| 3/24/2021 | Listing removed | -- |
Source: Owner Report a problem | ||
| 9/4/2017 | Listing removed | $775$1/sqft |
Source: Owner Report a problem | ||
| 8/15/2017 | Price change | $775-6.1%$1/sqft |
Source: Owner Report a problem | ||
| 6/28/2017 | Listed for rent | $825$1/sqft |
Source: www.turbotenant.com Report a problem | ||
Public tax history
| Year | Property taxes | Tax assessment |
|---|---|---|
| 2024 | $2,540 +3.2% | $27,620 +8.6% |
| 2023 | $2,462 +4.6% | $25,430 +7.6% |
| 2022 | $2,353 +4.3% | $23,630 +4% |
| 2021 | $2,256 +5.3% | $22,720 +3% |
| 2020 | $2,143 +0.6% | $22,060 |
| 2019 | $2,129 +2.8% | $22,060 |
| 2018 | $2,071 | $22,060 +1% |
| 2017 | $2,071 +0.9% | $21,840 |
| 2016 | $2,051 +4.3% | $21,840 |
| 2015 | $1,966 -0.7% | -- |
| 2013 | $1,979 | $21,840 |
| 2012 | -- | $21,840 |
| 2011 | -- | $21,840 +320% |
| 2010 | -- | $5,200 -75.7% |
| 2009 | $1,686 | $21,380 |
Find assessor info on the county website
Monthly payment
Est. payment
Payment breakdown
Explore the cost of this home by adjusting the details. Changes won't be saved.Climate risks
Neighborhood: 61611
Nearby schools
Schools provided by the listing agent
- High: East Peoria Comm
Source: RMLS Alliance as distributed by MLS GRID. This data may not be complete. We recommend contacting the local school district to confirm school assignments for this home.
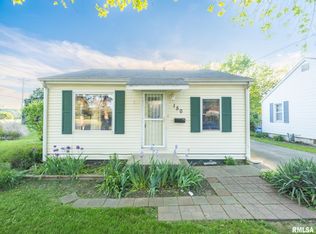
Similar homes
- $114,9002 bd1 ba1.1k sqft124 Linden St, East Peoria, IL 61611For Sale

 MLS ID #PA1269574, Nicole A Randitsas, eXp Realty. RMLS Alliance as distributed by MLS GRID
 - $89,9003 bd1 ba1.2k sqft121 Pershing Pl, East Peoria, IL 61611For Sale
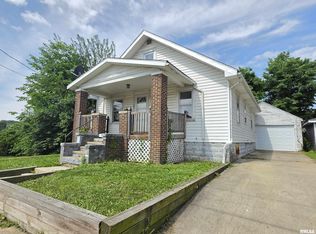 MLS ID #PA1267055, Mackenzie Price, RE/MAX Traders Unlimited. RMLS Alliance as distributed by MLS GRID
 - $135,0003 bd2 ba1k sqft609 S Stewart St, Creve Coeur, IL 61610For Sale
 MLS ID #PA1269729, Candice L Silverthorn, eXp Realty. RMLS Alliance as distributed by MLS GRID
 - $77,5002 bd1 ba768 sqft723 E Fairoaks Ave, Peoria, IL 61603For Sale
 MLS ID #PA1269609, Mark D Ferrill, RE/MAX Traders Unlimited. RMLS Alliance as distributed by MLS GRID
 - $100,0002 bd1 ba672 sqft145 Oaklawn Cir, Creve Coeur, IL 61610For SaleMLS ID #PA1268614, Adam J Merrick, Adam Merrick Real Estate. RMLS Alliance as distributed by MLS GRID
- $99,9003 bd2 ba969 sqft331 Herman St, Pekin, IL 61554For SaleMLS ID #PA1269593, Adam J Merrick, Adam Merrick Real Estate. RMLS Alliance as distributed by MLS GRID
- $97,9003 bd1 ba1k sqft5312 N Knoxville Ave, Peoria, IL 61614For SaleMLS ID #PA1269511, Lori R Strode, Keller Williams Revolution. RMLS Alliance as distributed by MLS GRID
- $107,9002 bd1 ba720 sqft915 W Purtscher Dr, Peoria, IL 61614For SaleMLS ID #PA1268910, Mary Davis, Gallery Homes Real Estate. RMLS Alliance as distributed by MLS GRID
- $94,9002 bd1 ba1k sqft1619 NE Glendale Ave, Peoria, IL 61603For SaleMLS ID #PA1269193, Adam J Merrick, Adam Merrick Real Estate. RMLS Alliance as distributed by MLS GRID
- $90,0003 bd2 ba864 sqft3004 N Wilson Dr, Peoria, IL 61604For SaleMLS ID #PA1269585, Josh Graham, RE/MAX Traders Unlimited. RMLS Alliance as distributed by MLS GRID
