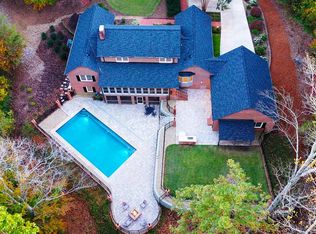
Come see this stunning modified Tudor home on the North side of town in an established neighborhood. Located on a very private 1.2 acre lot, the newly landscaped front yard features a brand-new spacious circular driveway, and large enclosed garage, so there is parking galore! This home has ALL NEW: energy efficient windows, leaf guard gutters, roof, and energy efficient HVAC system. The formal dining room, living room, family room, powder room and oversized kitchen with casual dining area are on the main floor and feature solid hardwood floors. Custom crown molding in all rooms, built-in cabinets, and vaulted ceilings are just a few of the many modern amenities and architectural character featured in this home. The upgraded, oversized open-kitchen design offers stainless steel appliances, gas cook-top stove, stacked microwave/oven, floor to ceiling storage and easily accommodates a full size kitchen table. Outdoors, and off the kitchen, enjoy a super large covered porch for relaxation, ideal for grilling and outdoor dining. Also, adjacent to the kitchen, the large formal dining room provides a more formal dining setting. The sunken family room displays tall wooden beamed ceilings and a wood burning fireplace with gorgeous private views of nature in the sprawling backyard. Stunning wooden pocket doors throughout the downstairs provide a wonderful flow from room to room, including the formal living room which features a large picture window and vaulted ceiling. Four bedrooms are located on the top floor. The spacious Primary bedroom features dual closets and an en-suite bathroom. There is an additional full bathroom upstairs, and plenty of storage in the spacious hallway closet and two separate attic areas including a large walk-in attic 22' x 26'. The second attic space is equally as large and is accessible by pull down stairs. The finished basement has two main rooms with a kitchen setup, as well as a home gym and half bathroom. With 4,004 square feet of living space, this spacious and beautiful home is ideal for entertaining large gatherings. Your new home awaits!
Sold for $481,722
$481,722
151 Amherst Dr, Greenwood, SC 29649
4beds
4,004sqft
Single Family Residence
Built in 1982
1.23 Acres Lot
$510,600 Zestimate®
$120/sqft
$3,224 Estimated rent
Home value
$510,600
$485,000 - $541,000
$3,224/mo
Zestimate® history
Owner options
List your home for rent
$3,224/mo
Rent Zestimate®
Find your next renter with Zillow Rental Manager. Plus, with online applications, you can quickly screen prospective tenants – for free.
$3,224/mo
Rent Zestimate®
Refinance and save
$3,198/mo
Est. payment
Refinancing to a lower rate could help reduce your monthly payments and save thousands over the life of the loan.
$3,198/mo
Est. payment
Explore your selling options
Work with a Zillow partner agent
Leverage their expertise and Zillow's premium Showcase listings to get your home seen by more buyers.
Get startedList with your own agent
Get your home in front of millions of buyers by listing it on Zillow.
Learn how to do itSell it yourself
Take full control of how buyers see your home on Zillow by listing For Sale by Owner (FSBO).
List your homeWhat's special
Wood burning fireplaceSuper large covered porchHome gymFamily roomLarge enclosed garageBuilt - in cabinetsFull size kitchen table
Zillow last checked:
Listing updated:
Listed by:
Walter Roark IV 864-992-8174,
The Whitmire Agency,
Jackie Roark 864-993-3923,
The Whitmire Agency
Bought with:
Walter Roark IV, 50657
The Whitmire Agency
Source: MLS Of Greenwood Sc Inc.,MLS#: 130376
Facts & features
Interior
Bedrooms & bathrooms
- Bedrooms: 4
- Bathrooms: 4
- Full bathrooms: 2
- 1/2 bathrooms: 2
Primary bedroom
- Level: Second
Heating
- Natural Gas
Cooling
- Central Air, Electric
Appliances
- Included: Double Oven, Gas Range, Refrigerator
Features
- Ceiling Fan(s), Corian Counters, Storage
- Flooring: Carpet, Hardwood, Slate, Tile
- Basement: Finished,Full,Walk-Out Access,Crawl Space
- Attic: Pull Down Stairs
- Number of fireplaces: 1
- Fireplace features: Gas
Interior area
- Total structure area: 4,004
- Total interior livable area: 4,004 sqft
Property
Parking
- Total spaces: 2
- Parking features: Garage Door Opener, 2 Car
- Garage spaces: 2
Accessibility
- Accessibility features: None
Features
- Patio & porch: Covered, Deck, Rear Porch
- Exterior features: Other
- Fencing: Chain Link,Privacy
- Frontage length: Road: 416
Lot
- Size: 1.23 Acres
- Features: Cleared, Rolling Slope, Common Area Frontage
Details
- Parcel number: 6847634652
Construction
Type & style
- Home type: SingleFamily
- Architectural style: Tudor
- Property subtype: Single Family Residence
Materials
- Brick
- Foundation: Basement
- Roof: Architectural
Condition
- Year built: 1982
Utilities & green energy
- Utilities for property: Natural Gas Connected, Sewer Connected, Water Connected
Community & HOA
Community
- Subdivision: Cherokee Hills
HOA
- Has HOA: Yes
- Services included: Other
- HOA fee: $174 annually
Location
- Region: Greenwood
Financial & listing details
- Price per square foot: $120/sqft
- Tax assessed value: $457,600
- Annual tax amount: $3,353
- Date on market: 5/13/2024
- Listing terms: Cash,Conventional,FHA,VA Loan
Price history
| Date | Event | Price |
|---|---|---|
| 5/9/2024 | Sold | $481,722+1.5%$120/sqft |
Source: MLS Of Greenwood Sc Inc. #130376 Report a problem | ||
| 3/17/2024 | Contingent | $474,500$119/sqft |
Source: MLS Of Greenwood Sc Inc. #130376 Report a problem | ||
| 3/14/2024 | Listed for sale | $474,500+109%$119/sqft |
Source: MLS Of Greenwood Sc Inc. #130376 Report a problem | ||
| 8/21/2012 | Sold | $227,000$57/sqft |
Source: Public Record Report a problem | ||
Public tax history
| Year | Property taxes | Tax assessment |
|---|---|---|
| 2025 | $3,353 +53.2% | $457,600 +66.8% |
| 2024 | $2,189 +6.2% | $274,300 |
| 2023 | $2,061 +0.7% | $274,300 |
| 2022 | $2,046 +1.1% | $274,300 |
| 2021 | $2,023 -3.3% | $274,300 +3.5% |
| 2020 | $2,092 +1% | $265,000 |
| 2018 | $2,071 | $265,000 |
| 2017 | $2,071 +0.8% | $265,000 |
| 2016 | $2,055 +1.1% | $265,000 |
| 2015 | $2,033 +0.2% | $265,000 +2400% |
| 2014 | $2,030 | $10,600 |
Find assessor info on the county website
Neighborhood: 29649
Nearby homes
- $611,6005 bd4 ba4.5k sqft150 Amherst Dr, Greenwood, SC 29649Off Market

- $590,4005 bd5 ba4.2k sqft121 Partridge Rd, Greenwood, SC 29649Off Market
- $316,0003 bd3 ba2.5k sqft148 Amherst Dr, Greenwood, SC 29649Off Market
- $406,8004 bd3 ba3.3k sqft124 Partridge Rd, Greenwood, SC 29649Off Market
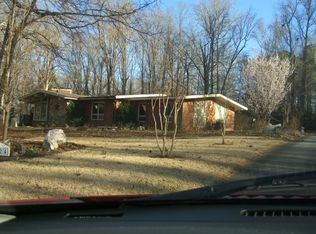
- $1,000-- bd-- ba-- sqftAmherst Dr, Greenwood, SC 29649Off Market
- $278,000-- bd-- ba2.2k sqft146 Amherst Dr, Greenwood, SC 29649Off Market
- $385,3004 bd2 ba3.3k sqft122 Partridge Rd, Greenwood, SC 29649Off Market
- $198,8004 bd2 ba1.5k sqft232 Windtree Rd, Greenwood, SC 29649Off Market
Nearby schools
GreatSchools rating
- 9/10Pinecrest Elementary SchoolGrades: PK-5Distance: 0.5 mi
- 4/10Northside Middle SchoolGrades: 6-8Distance: 1.3 mi
- 5/10Greenwood High SchoolGrades: 9-12Distance: 0.5 mi
Get a cash offer in 3 minutes
Find out how much your home could sell for in as little as 3 minutes with a no-obligation cash offer.
Estimated market value
$510,600
Get a cash offer in 3 minutes
Find out how much your home could sell for in as little as 3 minutes with a no-obligation cash offer.
Estimated market value
$510,600
- South Carolina
- Greenwood County
- Greenwood
- 29649
- 151 Amherst Dr
