You must see this 3 BR, 2 Bath home with a walk out basement and a 2-car attached garage situated on .46 acre in the Lind-Cliff Meadows subdivision. Basement has 2 rooms partially finished that could possibly be used for 3rd and 4th bedrooms. Home is conveniently located to shopping, dining, schools, medical facilities, and I65.
Under contract
$190,000
151 Anders Dr, Bowling Green, KY 42103
3beds
1,128sqft
:
Get pre-qualified$1,226/mo
Single Family Residence
Built in 1985
0.46 Acres Lot
$-- Zestimate®
$168/sqft
$-- HOA
What's special
- 112 days |
- 63 |
- 4 |
Zillow last checked:
Listing updated:
Listed by:
Terry N Rhoton 270-799-4198,
Crye-Leike Executive Realty,
Mike M Burchett 270-599-0084,
Crye-Leike Executive Realty
Source: RASK,MLS#: RA20261935
Facts & features
Interior
Bedrooms & bathrooms
- Bedrooms: 3
- Bathrooms: 2
- Full bathrooms: 2
- Main level bathrooms: 2
- Main level bedrooms: 3
Primary bedroom
- Level: Main
- Area: 139.23
- Dimensions: 11.9 x 11.7
Bedroom 2
- Level: Main
- Area: 108.9
- Dimensions: 11 x 9.9
Bedroom 3
- Level: Main
- Area: 119.9
- Dimensions: 11 x 10.9
Primary bathroom
- Level: Main
Bathroom
- Features: Tub/Shower Combo, Walk-In Closet(s)
Dining room
- Level: Main
- Area: 95.94
- Dimensions: 11.7 x 8.2
Kitchen
- Features: Eat-in Kitchen
- Level: Main
- Area: 106.14
- Dimensions: 12.2 x 8.7
Living room
- Level: Main
- Area: 241.67
- Dimensions: 16.9 x 14.3
Basement
- Area: 1036
Heating
- Heat Pump, Electric
Cooling
- Central Air, Heat Pump
Appliances
- Included: Dishwasher, Electric Water Heater
- Laundry: Other
Features
- Walk-In Closet(s), Eat-in Kitchen
- Flooring: Carpet, Laminate
- Doors: Insulated Doors, Storm Door(s)
- Windows: Storm Window(s)
- Basement: Full,Unfinished,Exterior Entry,Walk-Out Access
- Attic: Storage
- Has fireplace: Yes
- Fireplace features: Propane
Interior area
- Total structure area: 1,128
- Total interior livable area: 1,128 sqft
Property
Parking
- Total spaces: 2
- Parking features: Attached, Basement, Front Entry, Garage Door Opener
- Attached garage spaces: 2
Accessibility
- Accessibility features: None
Features
- Levels: One and One Half
- Patio & porch: Covered Deck
- Exterior features: Landscaping, Mature Trees
- Fencing: None
Lot
- Size: 0.46 Acres
- Features: Trees, County, Out of City Limits, Subdivided
Details
- Parcel number: Unk
Construction
Type & style
- Home type: SingleFamily
- Architectural style: Ranch
- Property subtype: Single Family Residence
Materials
- Brick
- Foundation: Block
- Roof: Dimensional,Shingle
Condition
- Year built: 1985
Utilities & green energy
- Sewer: Septic Tank
- Water: County
Community & HOA
Community
- Subdivision: Lind Cliff Meadows
Location
- Region: Bowling Green
Financial & listing details
- Price per square foot: $168/sqft
- Tax assessed value: $171,000
- Annual tax amount: $1,454
- Price range: $190K - $190K
- Date on market: 4/8/2026
Estimated market value
Not available
Estimated sales range
Not available
$1,362/mo
Price history
| Date | Event | Price |
|---|---|---|
| 7/24/2026 | Pending sale | $190,000$168/sqft |
Source:  RASK #RA20261935 Report a problem RASK #RA20261935 Report a problem | ||
| 7/23/2026 | Listed for sale | $190,000$168/sqft |
Source: RASK #RA20261935 Report a problem | ||
| 5/13/2026 | Pending sale | $190,000$168/sqft |
Source: RASK #RA20261935 Report a problem | ||
| 5/11/2026 | Listed for sale | $190,000$168/sqft |
Source: RASK #RA20261935 Report a problem | ||
| 5/4/2026 | Pending sale | $190,000$168/sqft |
Source: RASK #RA20261935 Report a problem | ||
| 4/9/2026 | Listed for sale | $190,000+5%$168/sqft |
Source: RASK #RA20261935 Report a problem | ||
| 11/24/2025 | Sold | $180,986+5.8%$160/sqft |
Source: Public Record Report a problem | ||
| 2/28/2022 | Sold | $171,000+0.6%$152/sqft |
Source: EXIT Realty solds #7212782793081676904 Report a problem | ||
| 12/4/2012 | Listing removed | $169,900$151/sqft |
Source: Busy Bee Realty #20123275 Report a problem | ||
| 11/9/2012 | Listed for sale | $169,900+33.9%$151/sqft |
Source: Busy Bee Realty #20123275 Report a problem | ||
| 8/25/2011 | Listing removed | $126,900$113/sqft |
Source: Crye-Leike Executive Realty #118109 Report a problem | ||
| 7/16/2011 | Price change | $126,900-14.2%$113/sqft |
Source: Crye-Leike Executive Realty #118109 Report a problem | ||
| 7/14/2011 | Price change | $147,900+16.5%$131/sqft |
Source: Crye-Leike Executive Realty, Inc. #118109 Report a problem | ||
| 6/29/2011 | Price change | $126,900-4.5%$113/sqft |
Source: Crye-Leike Executive Realty #118109 Report a problem | ||
| 6/9/2011 | Price change | $132,900-2.2%$118/sqft |
Source: Crye-Leike Executive Realty #118109 Report a problem | ||
| 5/4/2011 | Price change | $135,900-8.1%$120/sqft |
Source: Crye-Leike Executive Realty #118109 Report a problem | ||
| 4/15/2011 | Listed for sale | $147,900$131/sqft |
Source: Crye-Leike Executive Realty #118109 Report a problem | ||
Public tax history
| Year | Property taxes | Tax assessment |
|---|---|---|
| 2024 | $1,454 -0.8% | $171,000 |
| 2023 | $1,466 +40.9% | $171,000 +31.5% |
| 2022 | $1,041 +0.4% | $130,000 |
| 2021 | $1,037 -0.4% | $130,000 |
| 2020 | $1,040 | $130,000 |
| 2019 | $1,040 +0.2% | $130,000 |
| 2018 | $1,038 +0.5% | $130,000 +13% |
| 2017 | $1,033 +16.2% | $115,000 |
| 2015 | $889 | $115,000 |
| 2014 | -- | $115,000 -8% |
| 2011 | -- | $125,000 |
| 2010 | -- | $125,000 |
| 2009 | -- | $125,000 |
Find assessor info on the county website
Monthly payment
Est. payment
Payment breakdown
Explore the cost of this home by adjusting the details. Changes won't be saved.Climate risks
Neighborhood: 42103
Nearby schools
GreatSchools rating
- 4/10Oakland Elementary SchoolGrades: PK-6Distance: 8.2 mi
- 5/10Warren East Middle SchoolGrades: 7-8Distance: 4.2 mi
- 5/10Warren East High SchoolGrades: 9-12Distance: 4 mi
Schools provided by the listing agent
- Elementary: Oakland
- Middle: Warren East
- High: Warren East
Source: RASK. This data may not be complete. We recommend contacting the local school district to confirm school assignments for this home.
- $248,5003 bd2 ba1.4k sqft165 Anders Dr, Bowling Green, KY 42103Off Market
- $257,8004 bd2 ba1.5k sqft131 Anders Dr, Bowling Green, KY 42103Off Market
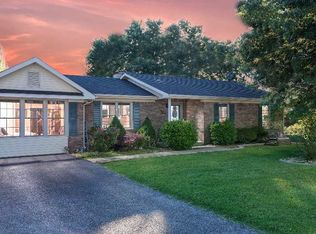
- $274,2003 bd2 ba1.7k sqft185 Anders Dr, Bowling Green, KY 42103Off Market
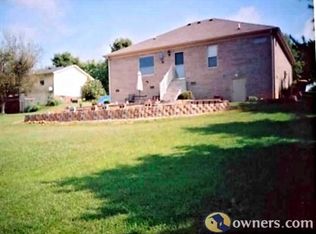
- $250,8003 bd2 ba1.3k sqft156 Anders Dr, Bowling Green, KY 42103Off Market
- $303,5003 bd2 ba1.7k sqft150 Anders Dr, Bowling Green, KY 42103Off Market
- $232,5003 bd2 ba1.3k sqft166 Anders Dr, Bowling Green, KY 42103Off Market
- $142,0000.53 Acres124 Anders Dr, Bowling Green, KY 42103Off Market
- $--0.53 AcresLot 63 Clifford Way, Bowling Green, KY 42103Off Market
A local agent can set up tours, give advice and negotiate with sellers.
A local lender can help you make sure your offer is ready when you are.
Similar homes
- $189,9003 bd2 ba1.3k sqft1255 Old Barren River Rd, Bowling Green, KY 42101For Sale
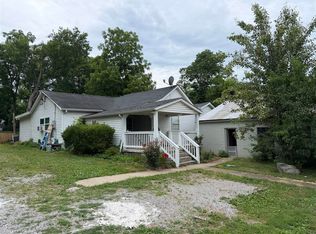
 MLS ID #RA20264057, Matthew T Tabor, Keller Williams First Choice R. RASK
 - $189,9004 bd2 ba1.3k sqft1311 E 13th Ave, Bowling Green, KY 42104For Sale
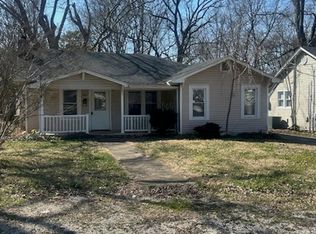 MLS ID #RA20261992, David A Howell, RE/MAX Real Estate Executives. RASK
 - $184,9003 bd1 ba1k sqft805 Stanley Ct, Bowling Green, KY 42101For Sale
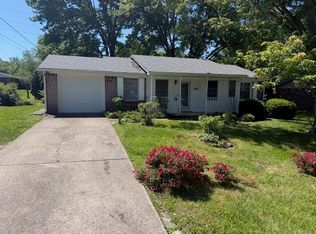 MLS ID #RA20262758, Don R Spear, Keller Williams First Choice R. RASK
 - $237,5003 bd2 ba1.2k sqft664 Cherry Blossom Rd, Bowling Green, KY 42103For Sale
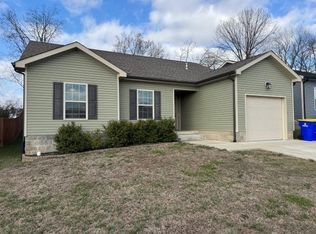 MLS ID #RA20261075, Asher Sullivan, Coldwell Banker Legacy Group. RASK
 - $199,9003 bd1 ba1k sqft265 Palmer Dr, Bowling Green, KY 42101For SaleMLS ID #RA20263448, Kelsey L Murray, Keller Williams First Choice R. RASK
- $185,9002 bd1 ba821 sqft1200 Sternwheel Ct, Bowling Green, KY 42103For SaleMLS ID #RA20256967, Chris W Gravil, United Country, Heartland Realty & Auction, LLC. RASK
- $215,0003 bd2 ba1.2k sqft1069 Herchel Lucas Rd, Bowling Green, KY 42101For SaleMLS ID #RA20261180, Bobby Kessinger, Coldwell Banker Legacy Group. RASK
- $215,0003 bd2 ba1.2k sqft1556 Virginia Dr, Bowling Green, KY 42101For SaleMLS ID #RA20263770, Tony M Huynh, Keller Williams First Choice R. RASK
- $170,0003 bd2 ba1k sqft501 Old Morgantown Rd, Bowling Green, KY 42101For Sale By Owner
- $190,0003 bd2 ba1.4k sqft891 Three Forks Flatrock Rd, Oakland, KY 42159For SaleMLS ID #RA20263998, Terry N Rhoton, Crye-Leike Executive Realty. RASK
- $179,9005 bd2 ba1.6k sqft1730 Walden Rd, Bowling Green, KY 42101For SaleMLS ID #RA20264002, Shaden Melky, Coldwell Banker Legacy Group. RASK
- $179,9003 bd2 ba1.1k sqft2120 Robin Rd, Bowling Green, KY 42101For SaleMLS ID #RA20255131, Mark J Miller, RE/MAX Real Estate Executives. RASK
- $189,9002 bd1 ba1.1k sqft1325 E 15th Ave, Bowling Green, KY 42104For SaleMLS ID #RA20261143, Brian D Dyer, Dyer & Associates Auction/Realty Inc.. RASK
- $204,9003 bd2 ba1.2k sqft906 Boatlanding Rd, Bowling Green, KY 42101For SaleMLS ID #RA20263085, Tim L Page, Coldwell Banker Legacy Group. RASK
- $214,9003 bd2 ba1k sqft145 Bon Aire Ave, Bowling Green, KY 42101For SaleMLS ID #RA20261918, Ryan F Shanahan, Coldwell Banker Legacy Group. RASK
- $164,9003 bd2 ba1.3k sqft518 Glen Lily Rd, Bowling Green, KY 42101For SaleMLS ID #RA20260718, Tim L Page, Coldwell Banker Legacy Group. RASK
- $209,0003 bd2 ba1.1k sqft713 Jennings Ct, Bowling Green, KY 42101For SaleMLS ID #RA20263960, Terry L Davis, Coldwell Banker Legacy Group. RASK
- $225,0003 bd1 ba1.4k sqft1467 N Sunrise Dr, Bowling Green, KY 42101For SaleMLS ID #RA20262406, Ryan F Shanahan, Coldwell Banker Legacy Group. RASK
- $239,9003 bd2 ba1.3k sqft673 Cherry Blossom Rd, Bowling Green, KY 42103For SaleMLS ID #RA20244040, Asher Sullivan, Coldwell Banker Legacy Group. RASK
- $199,9003 bd1 ba1.6k sqft1540 Boiling Springs Rd, Bowling Green, KY 42101For SaleMLS ID #RA20263238, Shauna Gravil, RE/MAX Real Estate Executives. RASK
