''Country Roads Take Me Home to a Place where I belong!'' WELCOME TO COUNTRY FARM ESTATES! This beautiful secluded subdivision is away from the hustle and bustle of the Big City, but close enough to get to town! You will LOVE this house, It has 3 bedrooms upstairs with a huge master bedroom and Bathroom, also 2 guest bedrooms with a nice bathroom. Amazing granite counters are a highlighted feature in the spacious kitchen. You will enjoy your morning coffee in the breakfast nook, or you can enjoy the deer, foxes and squirrels as they scamper in the back yard from your covered porch, Home also has a nice size formal dining room for the families that like to eat together, especially the Holidays. The FULL walkout basement is perfect for those overnight guests, with 1 bedroom and 2 more bonus rooms, you can easily have extra storage or your own office, gym or 2 extra bedrooms. This basement also has a great room that has a FULL kitchenette!! There is also a pet fence outside the basement door for those fur babies! This is 2 homes in 1!!! As an extra neighborhood feature, it looks like there is new black top going down in Country Farm Estates. Homes recent New Features: NEW ROOF 2023, NEW GUTTERS AND DOWNSPOUTS 2023, NEW SIDING AND WRAP 2023, NEW PATIO COVER AND PATIO ROOF 2023, FRESHLY PAINTED PORCH 2023!! This will not last long! Set up a showing today and Welcome Home!
Closed
Price Unknown
151 Ashford Drive, Hollister, MO 65672
4beds
3,656sqft
Single Family Residence
Built in 1997
0.25 Acres Lot
$419,600 Zestimate®
$--/sqft
$3,345 Estimated rent
Home value
$419,600
$399,000 - $441,000
$3,345/mo
Zestimate® history
Owner options
List your home for rent
$3,345/mo
Rent Zestimate®
Find your next renter with Zillow Rental Manager. Plus, with online applications, you can quickly screen prospective tenants – for free.
$3,345/mo
Rent Zestimate®
Refinance and save
$70/mo
Est. payment
Refinancing to a lower rate could help reduce your monthly payments and save thousands over the life of the loan.
$70/mo
Est. payment
Explore your selling options
Work with a Zillow partner agent
Leverage their expertise and Zillow's premium Showcase listings to get your home seen by more buyers.
Get startedList with your own agent
Get your home in front of millions of buyers by listing it on Zillow.
Learn how to do itSell it yourself
Take full control of how buyers see your home on Zillow by listing For Sale by Owner (FSBO).
List your homeWhat's special
Extra storagePet fenceNew patio coverFull kitchenetteCovered porchGreat roomBreakfast nook
Zillow last checked:
Listing updated:
Listed by:
Brian B Besser PC 209-271-2981,
EXP Realty, LLC.
Bought with:
Eugene Podgornyy, 2021048758
Gerken & Associates, Inc.
Source: SOMOMLS as distributed by MLS GRID,MLS#: 60247660
Facts & features
Interior
Bedrooms & bathrooms
- Bedrooms: 4
- Bathrooms: 3
- Full bathrooms: 3
Rooms
- Room types: Kitchen- 2nd, Bedroom, Master Bedroom, Bonus Room, Family Room, Foyer, Great Room, In-Law Suite, Living Areas (2), Office, Pantry
Heating
- Central, Electric
Cooling
- Ceiling Fan(s), Heat Pump
Appliances
- Included: Electric Cooktop, Dishwasher, Disposal, Electric Water Heater, Refrigerator
- Laundry: In Basement, Laundry Room, W/D Hookup
Features
- Granite Counters, High Ceilings, High Speed Internet, Walk-In Closet(s), Walk-in Shower, Wet Bar
- Flooring: Carpet, Tile, Vinyl
- Windows: Blinds, Double Pane Windows
- Basement: Finished,Storage Space,Utility,Walk-Out Access,Full
- Has fireplace: Yes
- Fireplace features: Basement, Living Room, Propane
Interior area
- Total structure area: 3,656
- Total interior livable area: 3,656 sqft
- Finished area above ground: 1,828
- Finished area below ground: 1,828
Property
Parking
- Total spaces: 2
- Parking features: Driveway, Garage Door Opener, Garage Faces Front, Paved
- Attached garage spaces: 2
- Has uncovered spaces: Yes
Features
- Levels: One
- Stories: 1
- Patio & porch: Covered, Deck, Enclosed, Rear Porch
- Exterior features: Rain Gutters
- Has view: Yes
- View description: Panoramic
Lot
- Size: 0.25 Acres
- Dimensions: 80 x 139.8
- Features: Cleared, Cul-De-Sac, Paved, Secluded, Wooded
Details
- Additional structures: Other, Outbuilding, Shed(s)
- Parcel number: 203.005000000084.000
Construction
Type & style
- Home type: SingleFamily
- Architectural style: Ranch
- Property subtype: Single Family Residence
Materials
- Vinyl Siding
- Foundation: Brick/Mortar, Poured Concrete, Slab
- Roof: Composition
Condition
- Year built: 1997
Utilities & green energy
- Sewer: Community Sewer
- Water: Public, Shared Well
Community & HOA
Community
- Subdivision: Country Farm Estates
HOA
- Services included: Common Area Maintenance, Sewer, Snow Removal, Water
- HOA fee: $70 monthly
Location
- Region: Hollister
Financial & listing details
- Tax assessed value: $250,040
- Annual tax amount: $2,239
- Date on market: 1/9/2024
- Listing terms: Cash,Conventional,FHA,USDA/RD,VA Loan
- Road surface type: Asphalt
Price history
| Date | Event | Price |
|---|---|---|
| 9/12/2023 | Sold | -- |
Source:  SOMOMLS as distributed by MLS GRID #60247660 Report a problem SOMOMLS as distributed by MLS GRID #60247660 Report a problem | ||
| 7/23/2023 | Pending sale | $409,000$112/sqft |
Source: SOMOMLS as distributed by MLS GRID #60247660 Report a problem | ||
| 7/20/2023 | Listed for sale | $409,000+56.1%$112/sqft |
Source: SOMOMLS as distributed by MLS GRID #60247660 Report a problem | ||
| 7/14/2020 | Sold | -- |
Source: Agent Provided Report a problem | ||
| 6/14/2020 | Pending sale | $262,000$72/sqft |
Source: ReeceNichols - Branson #60158472 Report a problem | ||
| 6/3/2020 | Listed for sale | $262,000-1.1%$72/sqft |
Source: ReeceNichols - Branson #60158472 Report a problem | ||
| 3/30/2020 | Listing removed | $265,000$72/sqft |
Source: ReeceNichols - Branson #60158472 Report a problem | ||
| 3/2/2020 | Listed for sale | $265,000$72/sqft |
Source: ReeceNichols - Branson #60158472 Report a problem | ||
| 11/26/2019 | Listing removed | $265,000$72/sqft |
Source: Keller Williams Branson Tri-Lakes Realty #60148497 Report a problem | ||
| 10/29/2019 | Listed for sale | $265,000$72/sqft |
Source: Keller Williams Branson Tri-Lakes Realty #60148497 Report a problem | ||
| 10/15/2019 | Pending sale | $265,000$72/sqft |
Source: Keller Williams Branson Tri-Lakes Realty #60148497 Report a problem | ||
| 10/1/2019 | Listed for sale | $265,000+15.3%$72/sqft |
Source: Keller Williams Branson Tri-Lakes Realty #60148497 Report a problem | ||
| 10/30/2017 | Listing removed | $229,900$63/sqft |
Source: Branson Best Realty #60059254 Report a problem | ||
| 10/30/2017 | Pending sale | $229,900$63/sqft |
Source: Branson Best Realty #60059254 Report a problem | ||
| 8/22/2017 | Price change | $229,900-1.8%$63/sqft |
Source: Branson Best Realty #60059254 Report a problem | ||
| 7/31/2017 | Price change | $234,000-0.2%$64/sqft |
Source: Branson Best Realty #60059254 Report a problem | ||
| 7/20/2017 | Price change | $234,500-0.2%$64/sqft |
Source: Branson Best Realty #60059254 Report a problem | ||
| 7/16/2017 | Price change | $235,000-1.3%$64/sqft |
Source: Branson Best Realty #60059254 Report a problem | ||
| 7/13/2017 | Price change | $238,000-0.4%$65/sqft |
Source: Branson Best Realty #60059254 Report a problem | ||
| 7/11/2017 | Price change | $239,000-2%$65/sqft |
Source: Branson Best Realty #60059254 Report a problem | ||
| 7/5/2017 | Listed for sale | $244,000-0.8%$67/sqft |
Source: Branson Best Realty #60059254 Report a problem | ||
| 3/12/2017 | Listing removed | $245,900$67/sqft |
Source: Branson Best Realty #60059254 Report a problem | ||
| 1/11/2017 | Price change | $245,900-0.4%$67/sqft |
Source: Branson Best Realty #60059254 Report a problem | ||
| 11/15/2016 | Price change | $246,8000%$68/sqft |
Source: Branson Best Realty #60059254 Report a problem | ||
| 11/3/2016 | Price change | $246,900-1.2%$68/sqft |
Source: Branson Best Realty #60059254 Report a problem | ||
| 8/1/2016 | Listed for sale | $249,900$68/sqft |
Source: Branson Best Realty #60059254 Report a problem | ||
Public tax history
| Year | Property taxes | Tax assessment |
|---|---|---|
| 2025 | $2,597 -5.7% | $47,510 -7.2% |
| 2024 | $2,753 0% | $51,190 |
| 2023 | $2,754 +23% | $51,190 +21% |
| 2022 | $2,239 +3.6% | $42,310 |
| 2021 | $2,162 +8.8% | $42,310 |
| 2020 | $1,986 +2.3% | $42,310 +12.3% |
| 2019 | $1,941 | $37,680 +9.7% |
| 2018 | $1,941 +7.7% | $34,350 |
| 2017 | $1,803 +0.9% | $34,350 |
| 2016 | $1,787 +1.4% | $34,350 |
| 2015 | $1,762 +0.4% | $34,350 +4.1% |
| 2014 | $1,755 | $33,000 |
| 2012 | -- | $33,000 |
| 2011 | -- | $33,000 |
| 2010 | -- | $33,000 |
Find assessor info on the county website
Neighborhood: 65672
Nearby homes
- $--3 bd2 ba1.4k sqft141 Ashford Dr, Hollister, MO 65672Sold
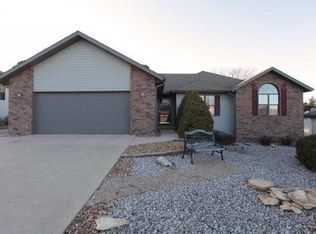
- $305,700-- bd-- ba1.6k sqft161 Ashford Dr, Hollister, MO 65672Off Market
- $538,4004 bd2 ba2.9k sqft131 Ashford Dr, Hollister, MO 65672Off Market
- $344,8004 bd4 ba2.7k sqft171 Ashford Dr, Hollister, MO 65672Off Market

- $--4 bd3 ba3k sqft160 Ashford Dr, Hollister, MO 65672Sold
- $313,600-- bd-- ba1.4k sqft150 Ashford Dr, Hollister, MO 65672Off Market
- $371,1006 bd3 ba3.6k sqft166 Ashford Dr, Hollister, MO 65672Off Market
- $247,900-- bd-- ba1.4k sqft140 Ashford Dr, Hollister, MO 65672Off Market
Nearby schools
GreatSchools rating
- 4/10Hollister Elementary SchoolGrades: 2-5Distance: 5.2 mi
- 5/10Hollister Middle SchoolGrades: 6-8Distance: 5.7 mi
- 5/10Hollister High SchoolGrades: 9-12Distance: 5.7 mi
Schools provided by the listing agent
- Elementary: Hollister
- Middle: Hollister
- High: Hollister
Source: SOMOMLS as distributed by MLS GRID. This data may not be complete. We recommend contacting the local school district to confirm school assignments for this home.
Sell for more on Zillow
Get a Zillow Showcase℠ listing at no additional cost and you could sell for .
$419,600
2% more
+$8,392
With Zillow Showcase(estimated)
$427,992
- Missouri
- Taney County
- Hollister
- 65672
- 151 Ashford Drive
Nearby cities
Nearby zip codes
Other Hollister Topics
