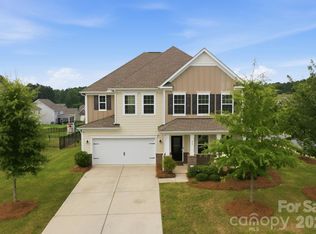
SELLERS WILL ENTERTAIN OFFERS AT $440,000 OR ABOVE! HOME INCLUDES A 1-YEAR WARRANTY FOR ADDED PEACE OF MIND. 1% RATE BUY-DOWN FOR THE FIRST YEAR WITH PREFERRED LENDER! PLUS, REFINANCE WITHIN 3 YEARS WITH NO ORIGINATION FEE. Move-in ready and beautifully maintained, this home blends comfort, space, and convenience. Enjoy an extended driveway, open-concept living, and a chef’s kitchen with a large island, double ovens, and a gas cooktop. Cozy up by the fireplace or entertain in the backyard with a built-in firepit. The main level offers a guest suite/office, while upstairs features a spacious loft and a private primary retreat with a spa-like bath and custom closet. Located in The Enclave at Falls Cove with resort-style amenities and just minutes to I-77, shopping, and dining—this one truly has it all.
Active
Price cut: $10K (7/1)
$475,000
151 Aviendha Ln, Troutman, NC 28166
5beds
2,929sqft
Single Family Residence
Built in 2024
0.2 Acres Lot
$469,000 Zestimate®
$162/sqft
$46/mo HOA
What's special
Extended drivewayGas cooktopSpa-like bathDouble ovensCustom closetOpen-concept livingPrivate primary retreat
- 181 days
- 89
- 11
Zillow last checked:
Listing updated:
Listed by:
misheel Bold misheel.bold@bhhscarolinas.com,
Berkshire Hathaway HomeServices Carolinas Realty
Source: Canopy MLS as distributed by MLS GRID,MLS#: 4347139
Facts & features
Interior
Bedrooms & bathrooms
- Bedrooms: 5
- Bathrooms: 4
- Full bathrooms: 4
- Main level bedrooms: 1
Primary bedroom
- Features: Tray Ceiling(s), Walk-In Closet(s)
- Level: Upper
Bedroom s
- Level: Main
Bedroom s
- Level: Upper
Bedroom s
- Level: Upper
Bathroom full
- Level: Upper
Bathroom full
- Level: Upper
Bathroom full
- Level: Upper
Bathroom full
- Level: Main
Dining room
- Features: Tray Ceiling(s)
- Level: Main
Kitchen
- Features: Walk-In Pantry
- Level: Main
Laundry
- Level: Upper
Living room
- Level: Main
Loft
- Level: Upper
Heating
- Central, Heat Pump
Cooling
- Central Air, Dual, Heat Pump
Appliances
- Included: Dishwasher, Disposal, Double Oven, Electric Oven, Exhaust Fan, Gas Cooktop, Microwave, Plumbed For Ice Maker, Self Cleaning Oven, Tankless Water Heater, Wall Oven
- Laundry: Electric Dryer Hookup, Laundry Room, Upper Level, Washer Hookup
Features
- Drop Zone, Soaking Tub, Kitchen Island, Open Floorplan, Pantry, Walk-In Closet(s), Walk-In Pantry
- Has basement: No
- Fireplace features: Living Room
Interior area
- Total structure area: 2,929
- Total interior livable area: 2,929 sqft
- Finished area above ground: 2,929
- Finished area below ground: 0
Video & virtual tour
Property
Parking
- Total spaces: 2
- Parking features: Attached Garage, Garage Faces Front, Garage on Main Level
- Attached garage spaces: 2
Features
- Levels: Two
- Stories: 2
- Exterior features: Fire Pit
Lot
- Size: 0.2 Acres
Details
- Parcel number: 4740153309.000
- Zoning: CZRS
- Special conditions: Standard
Construction
Type & style
- Home type: SingleFamily
- Architectural style: Transitional
- Property subtype: Single Family Residence
Materials
- Fiber Cement, Stone Veneer
- Foundation: Slab
Condition
- New construction: No
- Year built: 2024
Utilities & green energy
- Sewer: Public Sewer
- Water: City
Community & HOA
Community
- Security: Carbon Monoxide Detector(s), Smoke Detector(s)
- Subdivision: Enclave at Falls Cove
HOA
- Has HOA: Yes
- HOA fee: $137 quarterly
- HOA name: Cusick Management
Location
- Region: Troutman
Financial & listing details
- Price per square foot: $162/sqft
- Tax assessed value: $451,060
- Annual tax amount: $5,022
- Date on market: 3/6/2026
- Cumulative days on market: 181 days
- Listing terms: Cash,Conventional,FHA,VA Loan
- Road surface type: Concrete, Paved
Estimated market value
$469,000
$446,000 - $492,000
$2,830/mo
Price history
| Date | Event | Price |
|---|---|---|
| 7/1/2026 | Price change | $475,000-2.1%$162/sqft |
Source:  Canopy MLS as distributed by MLS GRID #4347139 Report a problem Canopy MLS as distributed by MLS GRID #4347139 Report a problem | ||
| 3/6/2026 | Listed for sale | $485,000+2.6%$166/sqft |
Source: Canopy MLS as distributed by MLS GRID #4347139 Report a problem | ||
| 8/23/2024 | Sold | $472,500-0.1%$161/sqft |
Source: Canopy MLS as distributed by MLS GRID #4115818 Report a problem | ||
| 6/28/2024 | Pending sale | $473,0000%$161/sqft |
Source: Canopy MLS as distributed by MLS GRID #4115818 Report a problem | ||
| 6/27/2024 | Price change | $473,050+0%$162/sqft |
Source:  DR Horton Report a problem DR Horton Report a problem | ||
| 6/25/2024 | Price change | $473,000-1.5%$161/sqft |
Source: Canopy MLS as distributed by MLS GRID #4115818 Report a problem | ||
| 5/28/2024 | Price change | $480,000-1.8%$164/sqft |
Source: Canopy MLS as distributed by MLS GRID #4115818 Report a problem | ||
| 5/20/2024 | Price change | $489,000-1.1%$167/sqft |
Source: Canopy MLS as distributed by MLS GRID #4115818 Report a problem | ||
| 5/6/2024 | Price change | $494,505+0.6%$169/sqft |
Source: Canopy MLS as distributed by MLS GRID #4115818 Report a problem | ||
| 4/25/2024 | Price change | $491,505+0.6%$168/sqft |
Source: Canopy MLS as distributed by MLS GRID #4115818 Report a problem | ||
| 4/19/2024 | Price change | $488,505+0.6%$167/sqft |
Source: Canopy MLS as distributed by MLS GRID #4115818 Report a problem | ||
| 3/5/2024 | Listed for sale | $485,505$166/sqft |
Source: Canopy MLS as distributed by MLS GRID #4115818 Report a problem | ||
Public tax history
| Year | Property taxes | Tax assessment |
|---|---|---|
| 2025 | $5,022 +12070.8% | $451,060 +501.4% |
| 2024 | $41 -95% | $75,000 |
| 2023 | $825 | $75,000 |
Find assessor info on the county website
Monthly payment
Est. payment
Payment breakdown
Explore the cost of this home by adjusting the details. Changes won't be saved.Climate risks
Neighborhood: 28166
Nearby schools
Schools provided by the listing agent
- Elementary: Troutman
- Middle: Troutman
- High: South Iredell
Source: Canopy MLS as distributed by MLS GRID. This data may not be complete. We recommend contacting the local school district to confirm school assignments for this home.

Similar homes
- $469,0005 bd4 ba2.9k sqft125 Saidin Ln, Troutman, NC 28166For Sale

 MLS ID #4390174, Ben Eige, David Hoffman Realty Lake Norman Cornelius. Canopy MLS as distributed by MLS GRID
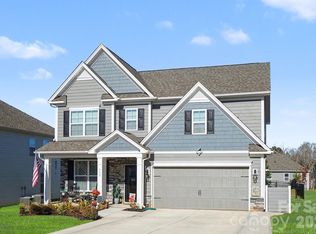
 - $465,0004 bd4 ba2.7k sqft152 Saidin Ln, Troutman, NC 28166For Sale
 MLS ID #4357501, David Scapicchio, Austin-Barnett Realty LLC. Canopy MLS as distributed by MLS GRID
 - $450,0004 bd3 ba2.7k sqft149 Rooster Tail Ln, Troutman, NC 28166For Sale
 MLS ID #4393649, Andrew Cardwell, DASH Carolina. Canopy MLS as distributed by MLS GRID
 - $435,0004 bd4 ba2.9k sqft111 Slip Shot Ln, Troutman, NC 28166For Sale
 MLS ID #4409277, Josee Cherrier, Howard Hanna Allen Tate Mooresville/LKN. Canopy MLS as distributed by MLS GRID
 - $460,0005 bd4 ba2.9k sqft167 Rhuidean Ct, Troutman, NC 28166For SaleMLS ID #4365593, Zac Randall, EXP Realty LLC Mooresville. Canopy MLS as distributed by MLS GRID
- $464,9004 bd3 ba3.3k sqft186 Autumn Frost Ave, Statesville, NC 28677For SaleMLS ID #4419959, Mike Todd, Howard Hanna Allen Tate Royal Properties. Canopy MLS as distributed by MLS GRID
- $499,9995 bd4 ba3.6k sqft142 Fesperman Cir, Troutman, NC 28166For SaleMLS ID #4405896, Craig LePage, EXP Realty LLC Mooresville. Canopy MLS as distributed by MLS GRID
- $495,0005 bd4 ba3.1k sqft112 Elysian Estate Ct, Mooresville, NC 28115For SaleMLS ID #4417850, Alina Lorenzo, Southern Homes of the Carolinas, Inc. Canopy MLS as distributed by MLS GRID
- $413,9004 bd3 ba2.5k sqft177 Sari St, Troutman, NC 28166For SaleMLS ID #4407234, Craig Tribus, Beycome Brokerage Realty LLC. Canopy MLS as distributed by MLS GRID
- $439,9003 bd2 ba1.7k sqft122 Windstone Dr, Troutman, NC 28166For SaleMLS ID #4389418, Travis Repman, Coldwell Banker Mountain View. Canopy MLS as distributed by MLS GRID
- $430,0004 bd3 ba2.5k sqft109 Drover Dr, Mooresville, NC 28115For SaleMLS ID #4414628, Wojtek Lachowski, EXP Realty LLC. Canopy MLS as distributed by MLS GRID
- $398,2503 bd3 ba1.7k sqft109 Brixham Loop, Troutman, NC 28166For SaleMLS ID #4370110, Brent Mason, Tarheel Realty II. Canopy MLS as distributed by MLS GRID
- $360,0003 bd2 ba1.8k sqft130 Ari Ave, Troutman, NC 28166For SaleMLS ID #4377945, Matthew Kurzrok, Mark Spain Real Estate. Canopy MLS as distributed by MLS GRID
- $450,0004 bd3 ba2.4k sqft125 Dawn Run Loop, Mooresville, NC 28115For SaleMLS ID #4408914, Kevin Windham, EXP Realty LLC Mooresville. Canopy MLS as distributed by MLS GRID
- $499,5005 bd5 ba3.3k sqft136 Haddonsfield Dr, Mooresville, NC 28115For SaleMLS ID #4396750, Zach Francis, Francis Real Estate Group, Inc. Canopy MLS as distributed by MLS GRID
- $475,0004 bd3 ba2.7k sqft1135 Brookdale Ln, Stanley, NC 28164For SaleMLS ID #4358032, Lana Laws, Savvy + Co Real Estate. Canopy MLS as distributed by MLS GRID
- $410,0004 bd3 ba3.1k sqft106 E Heart Pine Ln, Statesville, NC 28677For SaleMLS ID #4367167, Melissa Polce, Coldwell Banker Realty. Canopy MLS as distributed by MLS GRID
- $439,9004 bd3 ba2.3k sqft179 Glastonbury Dr, Mooresville, NC 28115For SaleMLS ID #4385527, Shantae Brown, Lake Norman Realty, Inc.. Canopy MLS as distributed by MLS GRID
- $424,9003 bd2 ba1.9k sqft188 Cherry Birch St, Mooresville, NC 28117For SaleMLS ID #4388380, Craig LePage, EXP Realty LLC Mooresville. Canopy MLS as distributed by MLS GRID
