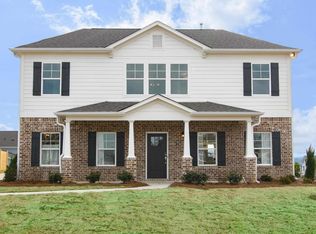
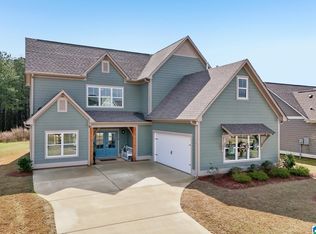
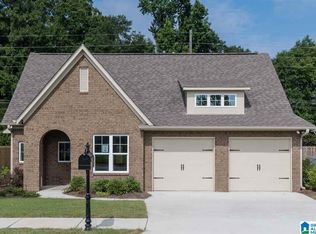
The Cahaba plan is an incredible home that offers 4 bedrooms/ 3.5-bathroom home with the primary suite on the main floor. The upstairs includes three bedrooms and two full baths as well as a spacious loft area. The two-car garage is situated in the back and offers lots of STREET PARKING. The FULL FRONT PORCH is an attractive feature of this home and gives you an opportunity to slow down and enjoy the community feel of the neighborhood. ***Home is under construction. Photos are of a similar home. Selections and colors may differ.
This property is off market, which means it's not currently listed for sale or rent on Zillow. This may be different from what's available on other websites or public sources.