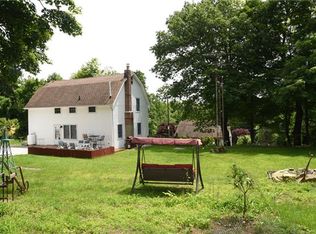
Welcome to 151 Barger Street, where the essence of space, charm, and tranquility converge to create an idyllic living experience. Nestled within the serene confines of Putnam Valley, yet still within the acclaimed Lakeland School district, this home beckons you to explore its abundant possibilities. As you step onto the sprawling 1-acre property, enveloped by nature's embrace, you'll feel a sense of calmness wash over you. Though modestly stated at just under 1000 square feet, the house unfolds into a spacious abode, with the inclusion of a vast walk-up attic and basement doubling its perceived size. Picture yourself engaging in the myriad of opportunities these additional spaces offer, ready to be tailored to your unique vision. The exterior charms with its wrap-around porch, inviting back deck, and even a Juliet balcony - each providing perfect vantage points to soak in the beauty of the surroundings. With layers of texture, foliage, and stillness, the grounds offer ample room for relaxation, gardening, and play. Upon entry, you're greeted by the warm embrace of the living room which connects seamlessly to a country-modern kitchen, ideal for culinary endeavors or intimate gatherings. Flowing effortlessly from the kitchen is a stunning, rustic, four-season room with panoramic views of the picturesque backyard. The main level of this soothing ranch presents a spacious master bedroom with a walk-in closet, a sizable second bedroom, and an updated full bath, ensuring comfort and convenience. Ascend to the large, fully insulated attic, featuring its own heating zone, and vast storage options or the potential for customization to suit your needs. The basement unveils yet another realm of possibilities, featuring a full bath, laundry area with new appliances, ample storage, and walk-out access. Recent upgrades include a new water softener with UV light, updated weatherproofing and insulation throughout, ensuring efficiency and comfort year-round. With taxes as low as $7640 with basic STAR, this home offers both financial prudence and a sanctuary of peace. With easy access to the Taconic Parkway, whether you crave the convenience of nearby amenities or seek solace in the embrace of nature, 151 Barger Street offers the a harmonious balance of both. Embrace the opportunity to make this enchanting retreat your own. Schedule a viewing today and embark on a journey to call this place your home. Additional Information: Amenities:Storage,HeatingFuel:Oil Above Ground,ParkingFeatures:1 Car Attached,
Sold for $450,000
$450,000
151 Barger Street, Putnam Valley, NY 10579
2beds
988sqft
Single Family Residence, Residential
Built in 1935
1.01 Acres Lot
$517,400 Zestimate®
$455/sqft
$4,220 Estimated rent
Home value
$517,400
$492,000 - $543,000
$4,220/mo
Zestimate® history
Owner options
List your home for rent
$4,220/mo
Rent Zestimate®
Find your next renter with Zillow Rental Manager. Plus, with online applications, you can quickly screen prospective tenants – for free.
$4,220/mo
Rent Zestimate®
Refinance and save
$3,259/mo
Est. payment
Refinancing to a lower rate could help reduce your monthly payments and save thousands over the life of the loan.
$3,259/mo
Est. payment
Explore your selling options
Work with a Zillow partner agent
Leverage their expertise and Zillow's premium Showcase listings to get your home seen by more buyers.
Get startedList with your own agent
Get your home in front of millions of buyers by listing it on Zillow.
Learn how to do itSell it yourself
Take full control of how buyers see your home on Zillow by listing For Sale by Owner (FSBO).
List your homeWhat's special
Zillow last checked:
Listing updated:
Listed by:
Christine Rowley 646-302-1146,
RE/MAX Classic Realty 914-243-5200
Bought with:
Joanne Credendino, 30CR0921675
RE/MAX Town & Country
Source: OneKey® MLS as distributed by MLS GRID,MLS#: H6299704
Facts & features
Interior
Bedrooms & bathrooms
- Bedrooms: 2
- Bathrooms: 2
- Full bathrooms: 2
Bedroom 1
- Level: First
Bathroom 1
- Level: First
Bathroom 2
- Level: Basement
Other
- Level: First
Bonus room
- Description: large 3-seasons room not part of SF
- Level: First
Bonus room
- Description: full dormer attic not included in square footage
- Level: Second
Kitchen
- Level: First
Laundry
- Level: Basement
Living room
- Level: First
Heating
- Hot Water, Oil
Cooling
- Wall/Window Unit(s)
Appliances
- Included: Electric Water Heater, Stainless Steel Appliance(s)
- Laundry: Inside
Features
- Cathedral Ceiling(s), Eat-in Kitchen, First Floor Bedroom, First Floor Full Bath, Granite Counters, Master Downstairs
- Flooring: Hardwood
- Basement: Finished,Partial,Walk-Out Access
- Attic: Dormer,Finished,Full
Interior area
- Total structure area: 988
- Total interior livable area: 988 sqft
Property
Parking
- Total spaces: 1
- Parking features: Attached
Features
- Levels: Two
- Stories: 2
- Patio & porch: Deck, Porch
- Exterior features: Juliet Balcony
- Fencing: Fenced
Lot
- Size: 1.01 Acres
- Features: Near Public Transit, Near School, Near Shops, Views
Details
- Parcel number: 37280007401700010030000000
Construction
Type & style
- Home type: SingleFamily
- Architectural style: Ranch
- Property subtype: Single Family Residence, Residential
Materials
- Aluminum Siding
Condition
- Year built: 1935
Utilities & green energy
- Sewer: Septic Tank
- Utilities for property: Trash Collection Public
Community & HOA
Community
- Features: Park
HOA
- Has HOA: No
- Amenities included: Park
Location
- Region: Putnam Valley
Financial & listing details
- Price per square foot: $455/sqft
- Tax assessed value: $333,900
- Annual tax amount: $8,592
- Date on market: 4/9/2024
- Listing agreement: Exclusive Right To Sell
Price history
| Date | Event | Price |
|---|---|---|
| 6/21/2024 | Sold | $450,000+5.9%$455/sqft |
Source:  OneKey® MLS as distributed by MLS GRID #H6299704 Report a problem OneKey® MLS as distributed by MLS GRID #H6299704 Report a problem | ||
| 4/29/2024 | Pending sale | $425,000$430/sqft |
Source: OneKey® MLS as distributed by MLS GRID #H6299704 Report a problem | ||
| 4/9/2024 | Listed for sale | $425,000+11.4%$430/sqft |
Source: OneKey® MLS as distributed by MLS GRID #H6299704 Report a problem | ||
| 8/12/2022 | Sold | $381,500+0.7%$386/sqft |
Source: OneKey® MLS as distributed by MLS GRID #H6170051 Report a problem | ||
| 6/22/2022 | Pending sale | $379,000$384/sqft |
Source: OneKey® MLS as distributed by MLS GRID #H6170051 Report a problem | ||
| 5/28/2022 | Price change | $379,000-4.1%$384/sqft |
Source: OneKey® MLS as distributed by MLS GRID #H6170051 Report a problem | ||
| 3/27/2022 | Price change | $395,000-2.2%$400/sqft |
Source: OneKey® MLS as distributed by MLS GRID #H6170051 Report a problem | ||
| 3/9/2022 | Listed for sale | $404,000+100.3%$409/sqft |
Source: OneKey® MLS as distributed by MLS GRID #H6170051 Report a problem | ||
| 1/4/2019 | Sold | $201,711-19.3%$204/sqft |
Source: Public Record Report a problem | ||
| 5/6/2003 | Sold | $250,000$253/sqft |
Source: Public Record Report a problem | ||
Public tax history
| Year | Property taxes | Tax assessment |
|---|---|---|
| 2025 | -- | $360,600 |
| 2024 | -- | $360,600 +8% |
| 2023 | -- | $333,900 +25.5% |
| 2022 | -- | $266,000 +10% |
| 2021 | -- | $241,800 +5.5% |
| 2020 | -- | $229,100 +3% |
| 2019 | -- | $222,400 +2% |
| 2018 | -- | $218,000 +4.1% |
| 2017 | $7,344 | $209,500 +1% |
| 2016 | -- | $207,400 +1% |
| 2015 | -- | $205,300 -1% |
| 2014 | -- | $207,400 -2% |
| 2013 | -- | $211,600 +10.2% |
| 2012 | -- | $192,000 -12.7% |
| 2011 | -- | $220,000 -25.4% |
| 2010 | -- | $295,000 -7.5% |
| 2009 | -- | $319,000 -1.8% |
| 2008 | -- | $325,000 -5.8% |
| 2007 | -- | $345,100 +7.1% |
| 2006 | -- | $322,100 +5.3% |
| 2005 | -- | $306,000 +15.5% |
| 2004 | -- | $265,000 +92% |
| 2003 | -- | $138,000 |
| 2002 | -- | $138,000 |
| 2001 | -- | $138,000 |
| 2000 | -- | $138,000 |
Find assessor info on the county website
Neighborhood: 10579
Nearby homes
- $614,4003 bd2 ba1.8k sqft153 Barger St, Putnam Valley, NY 10579Off Market
- $107,0002 bd1 ba1.7k sqft149 Barger St, Putnam Valley, NY 10579Sold

- $497,2003 bd1 ba1.4k sqft8 White Rock Rd, Putnam Valley, NY 10579Off Market
- $576,2003 bd2 ba1.7k sqft145 Barger St, Putnam Valley, NY 10579Off Market
- $751,4003 bd2 ba1.8k sqft17 Somerset Ln, Putnam Valley, NY 10579Off Market
- $620,8003 bd2 ba2k sqft15 Somerset Ln, Putnam Valley, NY 10579Off Market
- $1,425,7004 bd3 ba5.5k sqftWhite Rock Rd, Putnam valley, NY 10579Off Market
- $176,122-- bd-- ba-- sqftWhite Rock Rd, Putnam valley, NY 10579Off Market
Nearby schools
GreatSchools rating
- 7/10Benjamin Franklin Elementary SchoolGrades: K-5Distance: 2.4 mi
- 4/10Lakeland Copper Beech Middle SchoolGrades: 6-8Distance: 2.5 mi
- 10/10Lakeland High SchoolGrades: 9-12Distance: 2.5 mi
Schools provided by the listing agent
- Elementary: Benjamin Franklin
- Middle: Lakeland-Copper Beech Middle Sch
- High: Lakeland High School
Source: OneKey® MLS as distributed by MLS GRID. This data may not be complete. We recommend contacting the local school district to confirm school assignments for this home.
- New York
- Putnam County
- Putnam Valley
- 10579
- 151 Barger Street
Nearby cities
Nearby zip codes
Other Putnam Valley Topics
