Skip main navigation
Off market
  • $358,200

    151 Barley Sheaf Dr, Norristown, PA 19403

    2beds
    1,552sqft
    Townhouse
    Built in 1986
    2,700 Square Feet Lot
    $358,200 Zestimate®
    $231/sqft
    $2,461 Estimated rent

    Home value

    $358,200

    $340,000 - $380,000

    $2,461/mo

    Zestimate® history
    Loading
    Loading...

    Owner options

    List your home for rent

    $2,461/mo

    Rent Zestimate®

    Find your next renter with Zillow Rental Manager. Plus, with online applications, you can quickly screen prospective tenants – for free.

    Learn more

    $2,461/mo

    Rent Zestimate®

    Refinance and save

    $2,332/mo

    Est. payment

    Refinancing to a lower rate could help reduce your monthly payments and save thousands over the life of the loan.

    See today's rates

    $2,332/mo

    Est. payment

    Explore your selling options

    Work with a Zillow partner agent

    Leverage their expertise and Zillow's premium Showcase listings to get your home seen by more buyers.

    Get started

    List with your own agent

    Get your home in front of millions of buyers by listing it on Zillow.

    Learn how to do it

    Sell it yourself

    Take full control of how buyers see your home on Zillow by listing For Sale by Owner (FSBO).

    List your home

    What's special

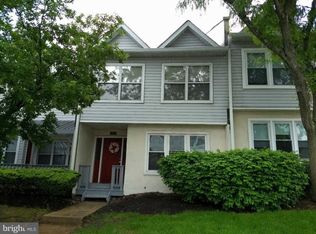
    This beautifully maintained and updated townhome in the ever-convenient Barley Sheaf community is a must-see! Walk in through the front door and the smell of NEW will hit you hard! NEW carpeting, NEW paint - and everything in terrific condition. The brick-paved entranceway sets the tone immediately as you walk in - and you'll be shaking your head in disbelief at how BIG the great room is! Lots of natural light abounds - the entire front wall is ALL windows! Head back across the new carpeting, passing the large closet and the powder room - you'll see the double-sided fireplace which transitions you nicely into the dining room! Beautiful laminate wood flooring, 9' ceilings, an open concept floor plan, and screened french doors which lead out to the massive maintenance-free Trex deck in the back (a mind-blowing 20' x 13'!) The kitchen features lots of work room, a microwave, disposal, sealed-burner range and lots of cabinets - plus a great fold-away half-round table for extra prep room or eating in! Upstairs the two huge master bedrooms each offer spacious accommodations AND a full bathroom! One features TWO double closets, two double windows, a ceiling fan, and a tub and shower combination in the bath. It keeps getting better! The other includes a HUGE 17' x 7' ensuite - complete with a double-sized vanity, two huge closets plus a third smaller linen closet. The full bath features a stall shower and separated commode. Both bedrooms and the upstairs hallway are all fully carpeted. Head downstairs to the basement and you'll find TWO separate distinct areas. The first is a huge 21' x 19' unfinished area which includes a huge storage closet, access to the mechanicals, HUGE 10' ceilings, the laundry connections, and the makings of an awesome finished room with a storage area! Walk through to the second 17' x 13' FINISHED room in the basement - featuring NEW carpeting, a ceiling fan, recessed lighting AND a walkout to the lower level deck - overlooking that gorgeous backyard common area! Nothing has been forgotten - you can move right in! Barley Sheaf is incredibly convenient to the Plymouth Meeting and Conshohocken shopping and entertainment districts, Route 202, the PA Turnpike and Blue Route, and pretty much anywhere you'd want to go! Einstein's brand new hospital is down the street, there's regional rail service and the mall close by. What more could you ask for? Make your appointment now - before it's too late!! This place will go quickly!

    This property is not currently displayed as for sale or rent on Zillow. This may be different from what's on other websites or public sources.
    Facts & features

    Interior

    Bedrooms & bathrooms
    • Bedrooms: 2
    • Bathrooms: 3
    • Full bathrooms: 2
    • 1/2 bathrooms: 1
    Heating
    • Forced air, Gas
    Cooling
    • Central
    Appliances
    • Included: Dishwasher, Garbage disposal, Microwave, Range / Oven
    Features
    • Flooring: Tile, Carpet
    • Has fireplace: Yes
    Interior area
    • Total interior livable area: 1,552 sqft

    Property

    Parking
    • Total spaces: 2
    • Parking features: Garage - Attached
    Features
    • Exterior features: Stucco, Vinyl
    Lot
    • Size: 2,700 Square Feet
    Details
    • Parcel number: 330000539949

    Construction

    Type & style
    • Home type: Townhouse
    Materials
    • Roof: Composition
    Condition
    • Year built: 1986

    Community & HOA

    Location
    • Region: Norristown

    Financial & listing details

    • Price per square foot: $231/sqft
    • Tax assessed value: $111,470
    • Annual tax amount: $5,251

    Price history

    DateEventPrice
    5/3/2018Sold$212,000-3.6%$137/sqft
    Source: Public Record Report a problem
    3/20/2018Pending sale$219,900$142/sqft
    Source: Keller Williams Real Estate #1000278473 Report a problem
    11/21/2017Price change$219,900-2.3%$142/sqft
    Source: Blue Bell #1000278473 Report a problem
    7/23/2017Listed for sale$225,000$145/sqft
    Source: Keller Williams Real Estate-Blue Bell #7024153 Report a problem

    Public tax history

    YearProperty taxesTax assessment
    2025$5,251 +1.2%$111,470
    2024$5,189 $111,470
    2023$5,189 +0.7%$111,470
    2022$5,155 +0.6%$111,470
    2021$5,122 +3.2%$111,470
    2020$4,964 +2.4%$111,470
    2019$4,848 +6.2%$111,470
    2018$4,566 +1%$111,470
    2017$4,523 +3.1%$111,470
    2016$4,388 +2.4%$111,470
    2015$4,286 +2.2%$111,470
    2014$4,194 +2.3%$111,470
    2013$4,101 +1.7%$111,470
    2012$4,031 +3.1%$111,470
    2011$3,908 +4.9%$111,470
    2010$3,726 $111,470
    2009$3,726 +3.3%$111,470
    2008$3,608 +5.8%--
    2007$3,411 +2.8%--
    2006$3,317 +4%--
    2005$3,189 +5.7%--
    2004$3,017 +8.7%--
    2003$2,775 +9%--
    2002$2,545 +7.1%--
    2000$2,377 --
    1999$2,377 --
    Find assessor info on the county website

    Neighborhood: 19403

    Nearby schools

    GreatSchools rating
    Schools provided by the listing agent
    • District: Norristown

    Source: The MLS. This data may not be complete. We recommend contacting the local school district to confirm school assignments for this home.

    Get a cash offer in 3 minutes
    Find out how much your home could sell for in as little as 3 minutes with a no-obligation cash offer.
    Estimated market value
    $358,200
    Get a cash offer in 3 minutes
    Find out how much your home could sell for in as little as 3 minutes with a no-obligation cash offer.
    Estimated market value
    $358,200