Skip main navigation
Sold for $400,000
  • $400,000

    151 Bennett Pl, Clayton, NC 27527

    3beds
    2,182sqft
    Single Family Residence
    Built in 1999
    0.49 Acres Lot
    $394,600 Zestimate®
    $183/sqft
    $2,135 Estimated rent

    Home value

    $394,600

    $367,000 - $426,000

    $2,135/mo

    Zestimate® history
    Loading
    Loading...

    Owner options

    List your home for rent

    $2,135/mo

    Rent Zestimate®

    Find your next renter with Zillow Rental Manager. Plus, with online applications, you can quickly screen prospective tenants – for free.

    Learn more

    $2,135/mo

    Rent Zestimate®

    Refinance and save

    $2,661/mo

    Est. payment

    Refinancing to a lower rate could help reduce your monthly payments and save thousands over the life of the loan.

    See today's rates

    $2,661/mo

    Est. payment

    Explore your selling options

    Work with a Zillow partner agent

    Leverage their expertise and Zillow's premium Showcase listings to get your home seen by more buyers.

    Get started

    List with your own agent

    Get your home in front of millions of buyers by listing it on Zillow.

    Learn how to do it

    Sell it yourself

    Take full control of how buyers see your home on Zillow by listing For Sale by Owner (FSBO).

    List your home

    What's special

    Gas log fireplaceModern bathroomsSleek quartz countertopsFreshly painted deckLight fixturesVersatile bonus roomCeiling fans
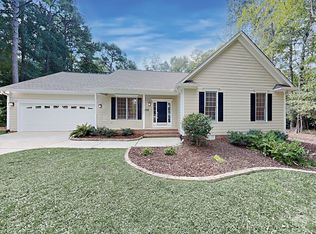
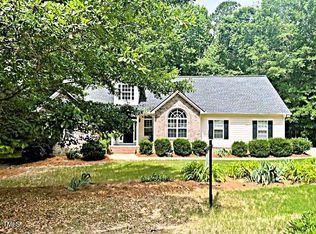
    Charming 3-Bedroom, 2.5-Bathroom Home with Bonus Room and Wet Bar This meticulously updated home offers 3 spacious bedrooms, 2.5 modern bathrooms, and a versatile bonus room with a wet bar, perfect for entertaining. The kitchen is a chef's dream, featuring sleek quartz countertops, a stylish tile backsplash, updated appliances, and new LVP flooring. You'll love the new kitchen sink and microwave, enhancing both functionality and style. Hardwood floors grace the dining room and foyer, adding an elegant touch to the home. The family room is adorned with brand-new carpeting, and cozy gas log fireplace offering comfort and warmth. Fresh interior paint, along with newer hardware, light fixtures, and ceiling fans, bring a cohesive, modern feel throughout the home. Both bathrooms have been updated with newer toilets and tub/showers, providing a fresh and inviting atmosphere. The hot water heater is only 7 years old, ensuring reliable performance for years to come. Step outside to enjoy a freshly painted deck, perfect for relaxing or hosting gatherings, overlooking a flat, quiet backyard with a picturesque view of natural area with endless trees and access to Neuse River. Situated in a peaceful cul-de-sac, this home provides tranquility and privacy, making it the perfect retreat. Located conveniently near restaurants and shopping.

    Zillow last checked:

    Listing updated:

    Listed by:

    Debi Booker 919-413-2225,

    Mark Spain Real Estate

    Bought with:

    Howard Hanna Allen Tate Raleigh Glenwood

    Source: Doorify MLS,MLS#: 10082612MLS Logo

    Facts & features

    Interior

    Bedrooms & bathrooms
    • Bedrooms: 3
    • Bathrooms: 3
    • Full bathrooms: 2
    • 1/2 bathrooms: 1
    Primary bedroom
    • Level: Second
    • Area: 210 Square Feet
    • Dimensions: 15 x 14
    Bedroom 2
    • Level: Second
    • Area: 154 Square Feet
    • Dimensions: 11 x 14
    Bedroom 3
    • Level: Second
    • Area: 143 Square Feet
    • Dimensions: 11 x 13
    Primary bathroom
    • Level: Second
    • Area: 72 Square Feet
    • Dimensions: 9 x 8
    Bathroom 2
    • Level: Second
    • Area: 45 Square Feet
    • Dimensions: 9 x 5
    Bathroom 3
    • Level: First
    • Area: 16 Square Feet
    • Dimensions: 4 x 4
    Bonus room
    • Level: Second
    • Area: 336 Square Feet
    • Dimensions: 16 x 21
    Breakfast room
    • Level: First
    • Area: 98 Square Feet
    • Dimensions: 7 x 14
    Dining room
    • Level: First
    • Area: 143 Square Feet
    • Dimensions: 11 x 13
    Kitchen
    • Level: First
    • Area: 117 Square Feet
    • Dimensions: 9 x 13
    Laundry
    • Level: First
    • Area: 48 Square Feet
    • Dimensions: 8 x 6
    Living room
    • Level: First
    • Area: 266 Square Feet
    • Dimensions: 19 x 14
    Other
    • Description: Garage
    • Level: First
    • Area: 420 Square Feet
    • Dimensions: 20 x 21
    Heating
    • Forced Air, Natural Gas
    Cooling
    • Central Air, Ceiling Fan(s), Electric
    Appliances
    • Included: Dryer, Dishwasher, Electric Cooktop, Electric Range, Free-Standing Refrigerator, Gas Water Heater, Ice Maker, Oven, Washer
    • Laundry: Laundry Room
    Features
    • Ceiling Fan(s), Bathtub/Shower Combination, Quartz Counters
    • Flooring: Carpet, Hardwood, Luxury Vinyl
    • Basement: Crawl Space
    • Fireplace features: Gas Log
    Interior area
    • Total structure area: 2,182
    • Total interior livable area: 2,182 sqft
    • Finished area above ground: 2,182
    • Finished area below ground: 0

    Property

    Parking
    • Total spaces: 4
    • Parking features: Garage Faces Side, Garage, Garage Door Opener
    • Garage spaces: 2
    • Uncovered spaces: 2
    Features
    • Levels: Two
    • Stories: 2
    • Patio & porch: Deck, Front Porch
    • Exterior features: Private Yard
    • Fencing: None
    • Has view: Yes
    • View description: Trees/Woods
    Lot
    • Size: 0.49 Acres
    • Features: Back Yard, Cul-De-Sac, Front Yard, Landscaped, Wooded, Hardwood Trees
    Details
    • Parcel number: 167900803005
    • Special conditions: Standard

    Construction

    Type & style
    • Home type: SingleFamily
    • Architectural style: Traditional
    • Property subtype: Single Family Residence
    Materials
    • Fiber Cement
    • Foundation: Other
    • Roof: Shingle
    Condition
    • Updated/Remodeled
    • New construction: No
    • Year built: 1999

    Utilities & green energy

    • Sewer: Community Sewer
    • Water: Community Water
    • Utilities for property: Cable Available, Cable Connected, Electricity Connected, Natural Gas Connected, Water Available, Water Connected

    Community & HOA

    Community
    • Security: Security System
    • Subdivision: Bennett Place
    HOA
    • Has HOA: Yes
    • Amenities included: Cable TV
    • Services included: Unknown
    • HOA fee: $150 annually
    • HOA name: N/A
    Location
    • Region: Clayton

    Financial & listing details

    • Price per square foot: $183/sqft
    • Tax assessed value: $238,530
    • Annual tax amount: $2,218
    • Date on market: 3/15/2025
    • Listing agreement: Exclusive Right To Sell
    • Listing terms: Cash,Conventional,FHA,VA Loan

    Price history

    DateEventPrice
    5/7/2025Sold$400,000$183/sqft
    Source: Doorify MLS #10082612 Report a problem
    3/23/2025Pending sale$400,000$183/sqft
    Source: Doorify MLS #10082612 Report a problem
    3/15/2025Listed for sale$400,000+67.4%$183/sqft
    Source: Doorify MLS #10082612 Report a problem
    2/26/2018Sold$239,000-1.2%$110/sqft
    Source: Public Record Report a problem
    12/13/2017Listed for sale$242,000+12%$111/sqft
    Source: Coldwell Banker Howard Perry and Walston #2164231 Report a problem
    1/30/2012Sold$216,000-1.8%$99/sqft
    Source: Public Record Report a problem
    10/8/2011Listed for sale$220,000$101/sqft
    Source: Coldwell Banker Advantage #1805434 Report a problem

    Public tax history

    YearProperty taxesTax assessment
    2025$2,340 +20.5%$368,500 +54.5%
    2024$1,942 -0.2%$238,530
    2023$1,946 -1.3%$238,530
    2022$1,972 +0.8%$238,530
    2021$1,956 -4.8%$238,530
    2020$2,054 0%$238,530
    2019$2,055 $238,530 +17.9%
    2018-- $202,230
    2017$1,719 $202,230
    2016$1,719 $202,230
    2015$1,719 $202,230
    2014$1,719 $202,230
    2013-- $202,230
    2012-- $202,230
    2011-- $202,230
    2010-- --
    2009-- --
    2008-- --
    2007-- --
    2006-- --
    2005-- --
    2004-- --
    2003-- --
    2002-- --
    2001-- --
    Find assessor info on the county website

    Neighborhood: 27527

    Nearby schools

    GreatSchools rating
    Schools provided by the listing agent
    • Elementary: Johnston - East Clayton Elementary
    • Middle: Johnston - Riverwood Middle
    • High: Johnston - Clayton High

    Source: Doorify MLS. This data may not be complete. We recommend contacting the local school district to confirm school assignments for this home.

    Get a cash offer in 3 minutes
    Find out how much your home could sell for in as little as 3 minutes with a no-obligation cash offer.
    Estimated market value
    $394,600
    Get a cash offer in 3 minutes
    Find out how much your home could sell for in as little as 3 minutes with a no-obligation cash offer.
    Estimated market value
    $394,600