Skip main navigation
Contingent
  • Price cut: $12.9K (6/20)
    $587,000

    151 Bent Creek Dr, Chelsea, AL 35043

    5beds
    3,458sqft
    : 
    Loading
    Get pre-qualified
    Single Family Residence
    Built in 2020
    0.42 Acres Lot
    $-- Zestimate®
    $170/sqft
    $40/mo HOA

    What's special

    Charming decorator wallTimeless white cabinetsLarge soaking tubMain level primary suiteOpen grilling deckBuilt in officeCircular driveway
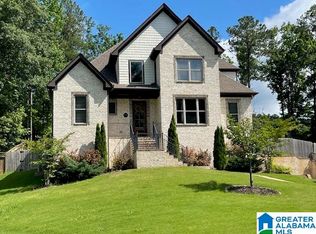
    EXTREME VALUE with COMMUNITY POOL! Only 6 years old, this 5 bedroom, 4.5 bath has been METICULOUSLY maintained and there is room for everyone. It has 2 dens, a built in office, and a keeping room with a fireplace. REAL hardwoods throughout the main level. Large kitchen with gas cook top, timeless white cabinets, granite counters, stainless appliances, and an island that seats 4. It's open to the den that has 20+ ft ceilings. Main level primary suite has a charming decorator wall, a large soaking tub, huge separate shower, and an extra large walk in closet. Upstairs is a Private ensuite and two more bedrooms with a bathroom. Oversized 3 car garage has epoxy floor and stores tons of toys. It has a spot for a storm shelter, a REAL PLAY YARD, a rose garden area, a screened in porch, an open grilling deck, a circular driveway, and a long main driveway. Plus, there's a COMMUNITY POOL with a basketball goal and a playground. Get the MOST from the market, see it today!
    79 days
    |
    343
    |
    10
    |

    Zillow last checked:

    Listing updated:

    Listed by:

    Genny Williams CELL:205-223-1044,

    eXp Realty, LLC Central

    Source: GALMLS,MLS#: 21451710MLS Logo

      Facts & features

      Interior

      Bedrooms & bathrooms
      • Bedrooms: 5
      • Bathrooms: 5
      • Full bathrooms: 4
      • 1/2 bathrooms: 1
      Rooms
      • Room types: Dining Room, Half Bath (ROOM), Keeping Room (ROOM), Kitchen, Master Bathroom, Master Bedroom
      Primary bedroom
      • Level: First
      Primary bathroom
      • Level: First
      Bathroom 1
      • Level: First
      Dining room
      • Level: First
      Kitchen
      • Features: Stone Counters
      • Level: First
      Living room
      • Level: First
      Basement
      • Area: 1896
      Heating
      • Central, Electric
      Cooling
      • Central Air, Electric
      Appliances
      • Included: Gas Cooktop, Dishwasher, Microwave, Electric Oven, Electric Water Heater
      • Laundry: Electric Dryer Hookup, Washer Hookup, Main Level, Laundry Room, Yes
      Features
      • Multiple Staircases, Recessed Lighting, Split Bedroom, Workshop (INT), High Ceilings, Crown Molding, Smooth Ceilings, Tray Ceiling(s), Soaking Tub, Linen Closet, Separate Shower, Double Vanity, Tub/Shower Combo, Walk-In Closet(s)
      • Flooring: Carpet, Hardwood, Laminate, Tile
      • Doors: French Doors
      • Basement: Full,Finished,Block,Daylight,Bath/Stubbed,Concrete
      • Attic: Pull Down Stairs,Yes
      • Number of fireplaces: 1
      • Fireplace features: Brick (FIREPL), Gas Starter, Stone, Kitchen, Gas
      Interior area
      • Total interior livable area: 3,458 sqft
      • Finished area above ground: 2,686
      • Finished area below ground: 772
      Video & virtual tour

      Property

      Parking
      • Total spaces: 6
      • Parking features: Basement, Circular Driveway, Garage Faces Side
      • Attached garage spaces: 6
      • Has uncovered spaces: Yes
      Features
      • Levels: One and One Half
      • Stories: 1.5
      • Patio & porch: Open (PATIO), Patio, Porch, Covered (DECK), Deck
      • Exterior features: Balcony
      • Pool features: Cleaning System, In Ground, Fenced, Community
      • Has view: Yes
      • View description: None
      • Waterfront features: No
      Lot
      • Size: 0.42 Acres
      • Features: Interior Lot, Subdivision
      Details
      • Parcel number: 141121003024.000
      • Special conditions: N/A

      Construction

      Type & style
      • Home type: SingleFamily
      • Property subtype: Single Family Residence
      Materials
      • Brick
      • Foundation: Basement
      Condition
      • Year built: 2020

      Utilities & green energy

      • Sewer: Septic Tank
      • Water: Public

      Community & HOA

      Community
      • Security: Safe Room/Storm Cellar
      • Subdivision: Bent Creek
      HOA
      • Has HOA: Yes
      • Amenities included: Recreation Facilities
      • Services included: Maintenance Grounds, Insurance
      • HOA fee: $475 annually
      Location
      • Region: Chelsea

      Financial & listing details

      • Price per square foot: $170/sqft
      • Tax assessed value: $582,700
      • Annual tax amount: $3,339
      • Price range: $587K - $587K
      • Date on market: 5/2/2026

        Estimated market value

        Not available

        Estimated sales range

        Not available

        Not available

        Price history

        DateEventPrice
        6/24/2026Contingent$587,000$170/sqft
        Source: GALMLS #21451710 Report a problem
        6/20/2026Price change$587,000-2.2%$170/sqft
        Source: GALMLS #21451710 Report a problem
        6/5/2026Price change$599,900-4%$173/sqft
        Source: GALMLS #21451710 Report a problem
        5/26/2026Price change$625,000-2.3%$181/sqft
        Source: GALMLS #21451710 Report a problem
        5/2/2026Listed for sale$639,999+54.3%$185/sqft
        Source: eXp Realty #21451710 Report a problem
        7/26/2019Sold$414,900$120/sqft
        Source: GALMLS #850411 Report a problem

        Public tax history

        YearProperty taxesTax assessment
        2025$3,339 +1.4%$58,280 +1.4%
        2024$3,293 +8.6%$57,480 +8.5%
        2023$3,033 +11.4%$53,000 +11.2%
        2022$2,723 +8.7%$47,660 +8.6%
        2021$2,505 +3.2%$43,900 +3.1%
        2020$2,429 +289.9%$42,580 +296.5%
        2019$623 $10,740
        Find assessor info on the county website

        Monthly payment

        Est. payment

        Payment breakdown

        Explore the cost of this home by adjusting the details. Changes won't be saved.
        All calculations are estimates and provided by Zillow, Inc. for informational purposes only. Actual amounts may vary.
        HOA fees may include property taxes on listings classified as Co-Ops. Contact the listing agent and/or owner for fee details.
        Mortgage interest rates are dependent on a number of factors, including credit score, down payment, and repayment length. Interest rate data provided by Zillow Group Marketplace, Inc. as of 1/1/1970 from various mortgage lenders with which we have lead or other similar arrangements; the Estimated Payment is an average of those rates.
        See how much you could borrow to make a competitive offer.

        Climate risks

        Neighborhood: 35043

        Getting around

        0 / 100
        Car-Dependent

        Nearby schools

        GreatSchools rating
        Schools provided by the listing agent
        • Elementary: Pelham Ridge
        • Middle: Pelham Park
        • High: Pelham

        Source: GALMLS. This data may not be complete. We recommend contacting the local school district to confirm school assignments for this home.

        A local agent can set up tours, give advice and negotiate with sellers.

        A local lender can help you make sure your offer is ready when you are.

        Browse local experts

        Similar homes