GRYMES HILL- CLASSIC ELEGANCE...And privacy on a most discreet block in the area.
Built in 1940, the home has since been tastefully renovated 'down to the studs' in 2012. This 4,900 sf +/- home has two stories with 5 bedrooms and 7 bathrooms plus lower level all set on over 12,000 square feet of professionally landscaped grounds including a salt water heated swimming pool with spa, pool cabana, fully equipped outdoor covered kitchen, dual outdoor fireplace and an English garden ideal for entertaining your most discerning guests.
FIRST FLOOR: As you enter the home into the foyer, you will find a comfortable yet formal living room with a wood burning fireplace and French doors to the backyard. The next room is used as a library/office with French doors to the pool area. Circling around, you will meet a Formal Dining Room which can seat large gatherings for your most intimate dinner parties that connects to a wet bar/coffee bar/ butler's pantry with quartz countertops and two wine fridges. On to the eat- in-kitchen replete with designer cabinetry, quartz and granite counter tops, Wolf Range, under cabinet lighting, walk in pantry and access to the yard from French doors and a side door. Step down to the huge but cozy great room with stone gas fireplace and architectural details. On this floor is a powder room and en-suite guest quarters with a walk- in closet and full bathroom. All floors have radiant heating.
SECOND FLOOR: The center hall staircase leads up to a sitting area outside the primary bedroom suite. His and Hers Everything here... Fully outfitted designer closets for Him and Her. The primary bath consists of His and Her Dual Sinks with their own closets and huge soaking tub with separate frameless glass shower, bidet - all of magnificent tile and design. As you walk down the hall you will see a laundry room with sink, a full bath and bedroom as well as two more bedrooms with walk-in closets that share a very large 'Jack and Jill bathroom
Sold for $2,650,000
$2,650,000
151 Bertha Pl, Staten Island, NY 10301
5beds
4,900sqft
Single Family Residence
Built in 1940
0.28 Acres Lot
$2,734,100 Zestimate®
$541/sqft
$6,223 Estimated rent
Home value
$2,734,100
$2.52M - $2.95M
$6,223/mo
Zestimate® history
Owner options
List your home for rent
$6,223/mo
Rent Zestimate®
Find your next renter with Zillow Rental Manager. Plus, with online applications, you can quickly screen prospective tenants – for free.
$6,223/mo
Rent Zestimate®
Refinance and save
$16,497/mo
Est. payment
Refinancing to a lower rate could help reduce your monthly payments and save thousands over the life of the loan.
$16,497/mo
Est. payment
Explore your selling options
Work with a Zillow partner agent
Leverage their expertise and Zillow's premium Showcase listings to get your home seen by more buyers.
Get startedList with your own agent
Get your home in front of millions of buyers by listing it on Zillow.
Learn how to do itSell it yourself
Take full control of how buyers see your home on Zillow by listing For Sale by Owner (FSBO).
List your homeWhat's special
Wood burning fireplacePool areaPrimary bedroom suitePowder roomLaundry roomDual sinksHuge soaking tub
Zillow last checked:
Listing updated:
Listed by:
Lisa Lonuzzi 917-747-2942,
Compass Greater NY LLC,
Christina Lonuzzi
Bought with:
Caryn M Ogurek, 10401373438
Tom Crimmins Realty, Ltd.
Source: SIBOR,MLS#: 2402319
Facts & features
Interior
Bedrooms & bathrooms
- Bedrooms: 5
- Bathrooms: 6
- Full bathrooms: 2
- 3/4 bathrooms: 2
- 1/2 bathrooms: 2
Primary bathroom
- Level: Second
Dining room
- Level: First
Family room
- Level: First
Kitchen
- Level: First
Living room
- Level: First
Heating
- Natural Gas, Hot Water
Cooling
- Central Air
Appliances
- Included: Dishwasher, Dryer, Microwave, Refrigerator, Washer
Features
- Walk-In Closet(s), Central Vacuum, Fireplace, Wet Bar
- Basement: Finished,Full
- Has fireplace: Yes
Interior area
- Total structure area: 4,900
- Total interior livable area: 4,900 sqft
Property
Parking
- Total spaces: 1
- Parking features: Garage Door Opener, Off Street, On Street
- Attached garage spaces: 1
- Has uncovered spaces: Yes
Features
- Stories: 3
- Patio & porch: Patio
- Pool features: In Ground
- Has spa: Yes
- Spa features: Heated
- Fencing: Fenced
Lot
- Size: 0.28 Acres
- Dimensions: 101 x 121
- Features: Back Yard
Details
- Parcel number: 005930215
- Zoning: R-1-2
Construction
Type & style
- Home type: SingleFamily
- Architectural style: Colonial
- Property subtype: Single Family Residence
Materials
- Stone, Stucco
Condition
- Excellent
- New construction: No
- Year built: 1940
Utilities & green energy
- Electric: 220 Volts
- Sewer: Public Sewer
Community & HOA
Community
- Security: Security System
HOA
- Has HOA: No
Location
- Region: Staten Island
Financial & listing details
- Price per square foot: $541/sqft
- Tax assessed value: $1,791,000
- Annual tax amount: $16,575
- Date on market: 4/26/2024
- Listing agreement: Exclusive Right To Sell
Price history
| Date | Event | Price |
|---|---|---|
| 6/26/2024 | Sold | $2,650,000-5.4%$541/sqft |
Source:  SIBOR #2402319 Report a problem SIBOR #2402319 Report a problem | ||
| 4/26/2024 | Pending sale | $2,800,000$571/sqft |
Source: SIBOR #2402319 Report a problem | ||
| 4/26/2024 | Listed for sale | $2,800,000$571/sqft |
Source: SIBOR #2402319 Report a problem | ||
| 10/28/2023 | Listing removed | -- |
Source: SIBOR #1162772 Report a problem | ||
| 6/25/2023 | Listed for sale | $2,800,000$571/sqft |
Source: SIBOR #1162772 Report a problem | ||
| 2/1/2023 | Listing removed | -- |
Source: SIBOR #1158214 Report a problem | ||
| 10/15/2022 | Listed for sale | $2,800,000+115.4%$571/sqft |
Source: SIBOR #1158214 Report a problem | ||
| 8/1/2005 | Sold | $1,300,000+1301.6%$265/sqft |
Source: Public Record Report a problem | ||
| 2/15/1996 | Sold | $92,750$19/sqft |
Source: Public Record Report a problem | ||
Public tax history
| Year | Property taxes | Tax assessment |
|---|---|---|
| 2025 | $19,797 +6% | $107,460 +7.3% |
| 2024 | $18,676 | $100,140 -10.4% |
| 2023 | -- | $111,780 +23% |
| 2022 | -- | $90,900 +3.8% |
| 2021 | -- | $87,540 -9.5% |
| 2020 | $17,447 +9.3% | $96,720 +8.8% |
| 2019 | $15,968 | $88,860 +24.9% |
| 2018 | -- | $71,168 +6% |
| 2017 | $13,686 -11.2% | $67,140 -12.9% |
| 2016 | $15,411 | $77,091 +5.9% |
| 2015 | $15,411 +10.3% | $72,780 |
| 2014 | $13,967 | $72,780 -0.1% |
| 2013 | -- | $72,840 +33.1% |
| 2012 | -- | $54,741 +6% |
| 2011 | -- | $51,643 +6% |
| 2010 | -- | $48,720 -9.1% |
| 2009 | -- | $53,580 -5.5% |
| 2008 | -- | $56,678 +1.6% |
| 2007 | -- | $55,764 +6% |
| 2006 | -- | $52,608 +6% |
| 2005 | -- | $49,632 +5.1% |
| 2004 | -- | $47,232 |
| 2003 | -- | $47,232 +1.6% |
| 2002 | -- | $46,470 +6% |
| 2001 | -- | $43,840 +6% |
| 2000 | -- | $41,360 |
Find assessor info on the county website
Neighborhood: Grymes Hill
Nearby homes
- $1,470,700-- bd-- ba3.2k sqft161 Bertha Pl, Staten Island, NY 10301Off Market
- $1,752,300-- bd-- ba5.1k sqft141 Bertha Pl, Staten Island, NY 10301Off Market
- $1,838,400-- bd-- ba4.8k sqft134 Duncan Rd, Staten Island, NY 10301Off Market
- $1,590,8004 bd4 ba4.9k sqft144 Duncan Rd, Staten Island, NY 10301Off Market
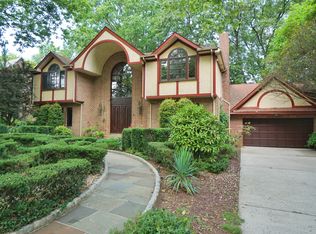
- $1,099,300-- bd-- ba1.6k sqft124 Duncan Rd, Staten Island, NY 10301Off Market
- $795,000-- bd-- ba5.8k sqft150 Bertha Pl, Staten Island, NY 10301Sold
- $2,198,0004 bd4 ba3.6k sqft142 Bertha Pl, Staten Island, NY 10301For Sale
- $1,137,700-- bd-- ba2.1k sqft135 Bertha Pl, Staten Island, NY 10301Off Market
Nearby schools
GreatSchools rating
- 10/10Ps 35 The Clove Valley SchoolGrades: K-5Distance: 0.7 mi
- 5/10Is 27 Anning S PrallGrades: 6-8Distance: 1.4 mi
- 4/10Curtis High SchoolGrades: 9-12Distance: 1.7 mi
Get a cash offer in 3 minutes
Find out how much your home could sell for in as little as 3 minutes with a no-obligation cash offer.
Estimated market value
$2,734,100
Get a cash offer in 3 minutes
Find out how much your home could sell for in as little as 3 minutes with a no-obligation cash offer.
Estimated market value
$2,734,100
Nearby cities
Nearby neighborhoods
Nearby zip codes
Other New York Topics
