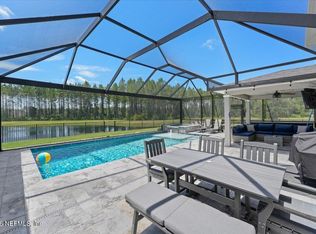
Nestled in a peaceful cul-de-sac, this stunning home offers the perfect blend of elegance, comfort, and functionality. Boasting beautiful curb appeal and designer touches throughout, including upgraded lighting fixtures, custom wood trim, and tasteful designer paint, this property truly stands out. The spacious, open-concept layout features 8’ ceilings, a chef-inspired kitchen with a gas range, a charming farmhouse sink, and a large island with a breakfast bar—perfect for casual dining or entertaining. The home features a desirable split floor plan, with the master bedroom located at the back of the house for privacy, while two additional bedrooms are situated toward the front. The first-floor master suite ensures convenience and relaxation, while the large bonus room upstairs with a full bath offers additional space for guests or a home office. Step outside to an expansive yard with a large paver patio, perfect for outdoor entertaining and relaxation. The tranquil pond/lake views offer breathtaking sunrises that the owners treasure every morning, while the sunset views behind the home allow for complete enjoyment of the patio throughout the afternoon and evening. This home is designed with energy efficiency in mind, featuring a TRANE 16-SEER HVAC system and Low-E energy-efficient advanced performance tilt windows, helping to reduce energy costs while maintaining comfort year-round. The chef-inspired kitchen comes equipped with Whirlpool stainless steel appliances, including a gas range, microwave, and refrigerator. A full irrigation system with a programmable automatic timer ensures your landscaping stays lush with minimal effort. The home also includes a full gutter system, a security system, and essential appliances such as a washer/dryer and water softener. Inside, you’ll find premium Sherwin-Williams interior and exterior paint, offering a sleek and lasting finish throughout. Residents can take full advantage of the community amenities, which include a pool, dog park, playground, and clubhouse. For those seeking both style and practicality, this home delivers it all with its beautiful lake views, expansive yard, and exceptional features. Come see for yourself and experience the best of both worlds—luxurious living with nature’s beauty right at your doorstep.
Sold for $510,000
$510,000
151 Birdfield Ct, Saint Augustine, FL 32092
4beds
2,187sqft
Single Family Residence
Built in 2021
0.25 Acres Lot
$497,300 Zestimate®
$233/sqft
$2,849 Estimated rent
Home value
$497,300
$462,000 - $537,000
$2,849/mo
Zestimate® history
Owner options
List your home for rent
$2,849/mo
Rent Zestimate®
Find your next renter with Zillow Rental Manager. Plus, with online applications, you can quickly screen prospective tenants – for free.
$2,849/mo
Rent Zestimate®
Refinance and save
$3,532/mo
Est. payment
Refinancing to a lower rate could help reduce your monthly payments and save thousands over the life of the loan.
$3,532/mo
Est. payment
Explore your selling options
Work with a Zillow partner agent
Leverage their expertise and Zillow's premium Showcase listings to get your home seen by more buyers.
Get startedList with your own agent
Get your home in front of millions of buyers by listing it on Zillow.
Learn how to do itSell it yourself
Take full control of how buyers see your home on Zillow by listing For Sale by Owner (FSBO).
List your homeWhat's special
Beautiful lake viewsTasteful designer paintLarge bonus room upstairsFirst-floor master suiteCustom wood trimOpen-concept layoutBeautiful curb appeal
Zillow last checked:
Listing updated:
Listed by:
Mary Kryzwick 904-347-4024,
Berkshire Hathaway Homeservices Florida Network Realty-Murabella
Source: St Augustine St Johns County BOR,MLS#: 250593
Facts & features
Interior
Bedrooms & bathrooms
- Bedrooms: 4
- Bathrooms: 3
- Full bathrooms: 3
Primary bedroom
- Level: First
- Area: 195
- Dimensions: 13 x 15
Bedroom 2
- Area: 120
- Dimensions: 12 x 10
Primary bathroom
- Features: Shower Only
Dining room
- Features: Combo
- Area: 140
- Dimensions: 10 x 14
Kitchen
- Area: 168
- Dimensions: 12 x 14
Heating
- Central, Electric, Heat Pump
Cooling
- Central Air, Electric
Appliances
- Included: Dishwasher, Disposal, Microwave, Range, Refrigerator, Water Softener, Washer/Dryer, Tankless Water Heater-Gas
Features
- Bedroom Downstairs, Great Room, Ceiling Fan(s), Chandelier
- Flooring: Carpet, Laminate, Tile
- Windows: Insulated Windows, Window Treatments
Interior area
- Total structure area: 2,187
- Total interior livable area: 2,187 sqft
Property
Parking
- Total spaces: 2
- Parking features: 2 Car Garage, Garage Door Opener
- Garage spaces: 2
Features
- Levels: 2 Story,Split
- Stories: 1
- Entry location: Ground Level
- On waterfront: Yes
- Waterfront features: Waterfront, Man-Made Pond
Lot
- Size: 0.25 Acres
- Dimensions: 130 x 41
- Features: Cul-De-Sac, Regular, 1/4 to 1/2 Acre
Details
- Parcel number: 0265810930
- Zoning: PUD
Construction
Type & style
- Home type: SingleFamily
- Property subtype: Single Family Residence
Materials
- Stone, Concrete Fiber Board
- Foundation: Slab
- Roof: Shingle
Condition
- New construction: No
- Year built: 2021
Utilities & green energy
- Sewer: Public Sewer
- Water: Private
Community & HOA
Community
- Features: Clubhouse, HOA
- Security: Security System
- Subdivision: Meadow Ridge
HOA
- Has HOA: Yes
- Services included: HOA(Community Maintained, Management)
- HOA fee: $224 quarterly
Location
- Region: Saint Augustine
Financial & listing details
- Price per square foot: $233/sqft
- Tax assessed value: $411,567
- Annual tax amount: $3,575
- Price range: $510K - $510K
- Date on market: 1/30/2025
- Listing terms: Cash,Conventional,FHA,VA Loan
Price history
| Date | Event | Price |
|---|---|---|
| 4/1/2025 | Sold | $510,000-2.7%$233/sqft |
Source:  St Augustine St Johns County BOR #250593 Report a problem St Augustine St Johns County BOR #250593 Report a problem | ||
| 3/17/2025 | Pending sale | $524,000$240/sqft |
Source: St Augustine St Johns County BOR #250593 Report a problem | ||
| 1/30/2025 | Listed for sale | $524,000+56.1%$240/sqft |
Source: St Augustine St Johns County BOR #250593 Report a problem | ||
| 2/2/2021 | Sold | $335,741$154/sqft |
Source: Public Record Report a problem | ||
Public tax history
| Year | Property taxes | Tax assessment |
|---|---|---|
| 2025 | $4,030 +12.7% | $313,157 +2.9% |
| 2024 | $3,576 +2% | $304,331 +3% |
| 2023 | $3,505 +3% | $295,467 +3% |
| 2022 | $3,404 +195.8% | $286,861 +309.8% |
| 2021 | $1,151 | $70,000 |
| 2020 | -- | -- |
Find assessor info on the county website
Neighborhood: 32092
Nearby homes
- $484,8004 bd3 ba2.8k sqft145 Birdfield Ct, Saint Augustine, FL 32092Off Market
- $749,9005 bd4 ba2.9k sqft158 Birdfield Ct, Saint Augustine, FL 32092For Sale
- $469,5004 bd3 ba2.7k sqft135 Birdfield Ct, Saint Augustine, FL 32092Off Market
- $425,0003 bd2 ba1.7k sqft152 Birdfield Ct, Saint Augustine, FL 32092Sold

- $460,5004 bd3 ba2.7k sqft117 Birdfield Ct, Saint Augustine, FL 32092Off Market
- $412,4003 bd2 ba1.9k sqft146 Birdfield Ct, Saint Augustine, FL 32092Off Market
- $430,4004 bd3 ba2.1k sqft140 Birdfield Ct, Saint Augustine, FL 32092Off Market
- $425,1003 bd2 ba2.1k sqft61 Hampsted Ct, Saint Augustine, FL 32092Off Market
Nearby schools
GreatSchools rating
- 9/10Liberty Pines AcademyGrades: K-8Distance: 3.9 mi
- 7/10Beachside High SchoolGrades: 8-12Distance: 4.1 mi
Schools provided by the listing agent
- Elementary: Liberty Pines Academy
- Middle: Liberty Pines Academy
- High: Beachside
Source: St Augustine St Johns County BOR. This data may not be complete. We recommend contacting the local school district to confirm school assignments for this home.
Get a cash offer in 3 minutes
Find out how much your home could sell for in as little as 3 minutes with a no-obligation cash offer.
Estimated market value
$497,300
Get a cash offer in 3 minutes
Find out how much your home could sell for in as little as 3 minutes with a no-obligation cash offer.
Estimated market value
$497,300
- Florida
- Saint Johns County
- Saint Augustine
- 32092
- 151 Birdfield Ct
Nearby cities
Nearby neighborhoods
Nearby zip codes
Other Saint Augustine Topics
