Skip main navigation
Off market
  • $584,900

    151 Birdie Ct NW, Cleveland, TN 37312

    3beds
    2,466sqft
    SingleFamily
    Built in 1976
    0.74 Acres Lot
    $584,900 Zestimate®
    $237/sqft
    $2,370 Estimated rent

    Home value

    $584,900

    $550,000 - $620,000

    $2,370/mo

    Zestimate® history
    Loading
    Loading...

    Owner options

    List your home for rent

    $2,370/mo

    Rent Zestimate®

    Find your next renter with Zillow Rental Manager. Plus, with online applications, you can quickly screen prospective tenants – for free.

    Learn more

    $2,370/mo

    Rent Zestimate®

    Refinance and save

    $3,375/mo

    Est. payment

    Refinancing to a lower rate could help reduce your monthly payments and save thousands over the life of the loan.

    See today's rates

    $3,375/mo

    Est. payment

    Explore your selling options

    Work with a Zillow partner agent

    Leverage their expertise and Zillow's premium Showcase listings to get your home seen by more buyers.

    Get started

    List with your own agent

    Get your home in front of millions of buyers by listing it on Zillow.

    Learn how to do it

    Sell it yourself

    Take full control of how buyers see your home on Zillow by listing For Sale by Owner (FSBO).

    List your home

    What's special

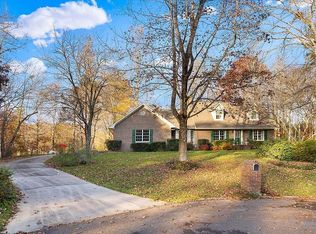
    COUNTRY CLUB MID-CENTURY MODERN WITH POOL!! This is a stunning 2,466 sqft, 3bd/3ba 'Mid-century Modern' ranch gem with in-ground salt-water pool nestled at the end of a quiet wooded cul-de-sac in prestigious Golf View Estates country club subdivision. Total interior remodel completed in 2019 to include roof, hvac, Kitchen/Living/Dining open floor plan, engineered wood & tile floors, KraftMaid Cabinetry throughout, stainless appliances, quartz counters, massive kitchen island, on-trend custom light fixtures, wet bar with wine rack and wine fridge, giant walk-in pantry, and oversized tile shower in master bath--just to name a few. Full Unfinished Basement is plumbed for an additional bathroom and ready to be completed for whatever you choose... in-law suite or recreation area with pool right outside the walk-out basement doors. Seller's updates include french drains and grading at front of house, custom landscaping, new soffit, fasciae, gutters and downspouts and gables, crawlspace waterproofing system installed by 'Stay Dry of Cleveland', new frosted picture windows in basement, new chlorine generator and filter sand replacement, new pool safety cover, new hot water tank, new storage shed, and prevenative Sentricon termite system by Arrow Exterminators (Transferrable). Get ready for summer with this country club forest hide-away.

    This property is off market, which means it's not currently listed for sale or rent on Zillow. This may be different from what's available on other websites or public sources.
    Facts & features

    Interior

    Bedrooms & bathrooms
    • Bedrooms: 3
    • Bathrooms: 3
    • Full bathrooms: 3
    Heating
    • Forced air, Electric
    Cooling
    • Central
    Appliances
    • Included: Dishwasher, Dryer, Microwave, Refrigerator
    Features
    • Flooring: Tile, Hardwood
    • Basement: Unfinished
    • Has fireplace: Yes
    Interior area
    • Total interior livable area: 2,466 sqft

    Property

    Parking
    • Parking features: Garage - Attached
    Features
    • Exterior features: Brick
    Lot
    • Size: 0.74 Acres
    Details
    • Parcel number: 027DB00600000

    Construction

    Type & style
    • Home type: SingleFamily
    Materials
    • Foundation: Footing
    • Roof: Composition
    Condition
    • Year built: 1976

    Utilities & green energy

    • Sewer: Septic Tank

    Community & neighborhood

    Location
    • Region: Cleveland

    Other

    Other facts
    • 1ST LEVEL: Living Room, Kitchen, Foyer, Great Room, 3 Or More Baths, 3 Bedrooms, Laundry Room
    • ROOF: Shingle
    • DINING: Breakfast Area, Formal Separate, Kitchen Bar, Kitchen Combo
    • INTERIOR: Ceiling Fans, Garage Opener, Bath Mirror, Master On Main
    • LOT DESC: Level, Landscaped, Creek/Stream, Cul-De-Sac, Wooded, Golf Course, Private/Secluded, Cleared
    • WATER HTR: Electric
    • Style: Ranch
    • APPLIANCES: Surface Unit, Separate Oven
    • DRIVEWAY: Asphalt, Pavers
    • EXTERIOR: Mailbox, Permanent Foundation
    • SEWER: Septic Tank
    • WATER: Public
    • Type: RESIDENTIAL
    • DISCLOSURES: On File, Deed Restrictions, Subdivision Restrictions
    • BSMT ROOMS: Great Room, Recreation Room
    • BASEMENT/FOUNDATION: Unfinished, Slab
    • Street Designation: NW
    • Tax ID: 027D B 006.00

    Price history

    DateEventPrice
    4/27/2021Sold$450,000$182/sqft
    Source: Greater Chattanooga Realtors #1332855 Report a problem
    3/20/2021Pending sale$450,000+14.2%$182/sqft
    Source: Keller Williams #20211593 Report a problem
    7/2/2019Sold$394,000-1.3%$160/sqft
    Source: Public Record Report a problem
    6/28/2019Listed for sale$399,000$162/sqft
    Source: Keller Williams Realty Cleveland #20192109 Report a problem
    6/4/2019Pending sale$399,000$162/sqft
    Source: Keller Williams Realty Cleveland #20192109 Report a problem
    5/17/2019Price change$399,000+5%$162/sqft
    Source: Keller Williams Realty Cleveland #20192109 Report a problem
    4/17/2019Listed for sale$379,900+123.5%$154/sqft
    Source: KW Cleveland #20192109 Report a problem
    6/27/2018Sold$170,000+0.1%$69/sqft
    Source: Public Record Report a problem
    6/9/2018Listed for sale$169,900$69/sqft
    Source: KW Cleveland #20183403 Report a problem

    Public tax history

    YearProperty taxesTax assessment
    2025-- $146,325 +73.9%
    2024$1,496 $84,150
    2023$1,496 $84,150
    2022$1,496 $84,150
    2021$1,496 +13.7%$84,150 +42.1%
    2019$1,315 +5.1%$59,200
    2018$1,252 +0%--
    2017$1,252 +0.2%--
    2016$1,249 --
    2015$1,249 +0.9%--
    2014$1,238 --
    2013-- --
    2011$1,205 -12.2%$56,650 -12.2%
    2009$1,373 $64,525
    2008-- $64,525 +3.4%
    2007$1,504 +11.1%$62,425 -1.4%
    2006$1,355 $63,300
    2005$1,355 +3.2%$63,300 +11.4%
    2004$1,313 $56,825
    2003$1,313 $56,825 +10.8%
    2001-- $51,276 -75.8%
    2000-- $212,007

    Find assessor info on the county website

    Neighborhood: 37312

    Nearby schools

    GreatSchools rating
    Schools provided by the listing agent
    • Elementary: North Lee
    • Middle: Ocoee
    • High: Walker Valley

    Source: The MLS. This data may not be complete. We recommend contacting the local school district to confirm school assignments for this home.

    Get a cash offer in 3 minutes
    Find out how much your home could sell for in as little as 3 minutes with a no-obligation cash offer.
    Estimated market value
    $584,900
    Get a cash offer in 3 minutes
    Find out how much your home could sell for in as little as 3 minutes with a no-obligation cash offer.
    Estimated market value
    $584,900