Skip main navigation
Sold for $2,400,000
  • $2,400,000

    151 Boulder View Ln, Boulder, CO 80304

    4beds
    3,526sqft
    Single Family Residence
    Built in 1976
    1 Acres Lot
    $2,583,900 Zestimate®
    $681/sqft
    $6,329 Estimated rent

    Home value

    $2,583,900

    $2.38M - $2.84M

    $6,329/mo

    Zestimate® history
    Loading
    Loading...

    Owner options

    List your home for rent

    $6,329/mo

    Rent Zestimate®

    Find your next renter with Zillow Rental Manager. Plus, with online applications, you can quickly screen prospective tenants – for free.

    Learn more

    $6,329/mo

    Rent Zestimate®

    Refinance and save

    $11,281/mo

    Est. payment

    Refinancing to a lower rate could help reduce your monthly payments and save thousands over the life of the loan.

    See today's rates

    $11,281/mo

    Est. payment

    Explore your selling options

    Work with a Zillow partner agent

    Leverage their expertise and Zillow's premium Showcase listings to get your home seen by more buyers.

    Get started

    List with your own agent

    Get your home in front of millions of buyers by listing it on Zillow.

    Learn how to do it

    Sell it yourself

    Take full control of how buyers see your home on Zillow by listing For Sale by Owner (FSBO).

    List your home

    What's special

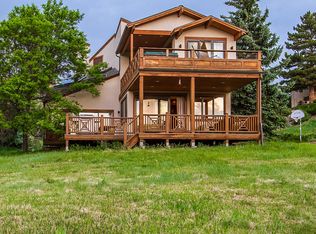
    It's in the name. Boulder View House presents incredible views, Anderson windows perfectly placed where the outside world is seamlessly integrated with the interior space. Experience the ease of access to the best of Boulder's close-in mountain lifestyle in this impeccable home, located only a few minutes from lucky's market, ideal market, and downtown, with direct access to the Mount Sanitas trail system just out your front door. Upon entering, the interior is characterized by a sense of spaciousness and ample light, creating an inviting and uplifting atmosphere with an open layout, juxtaposed by the warmth of the fireplace that anchors this space. Greeted by a polished feel, from refinished wood floors, freshly painted interior and exterior, resurfaced black top level driveway, and fresh carpet lend to a turn key experience for the most discerning buyer. Enjoy primary suite option on the main level, or elevate to your private retreat upstairs with two walk in closets, a spacious 5 piece bath, open and airy loft office, and balcony, all framing the most picturesque views of our natural environment, from sunrise to sunset. The lower level spaces create abundant opportunity for a media/family room and additional bedroom. A stunning sunroom boasts a wall of windows which walks out to a spacious lower patio for evening sunsets. Make memorable gatherings on any of the outdoor living spaces. 151 Boulder View is a thoughtfully planned space where nature's beauty is showcased and cherished, merging with the interior in a way that creates an awe-inspiring and tranquil ambiance. Come and experience first hand, the beauty. There is no other way. It is truly magical. Rebuild was complete in 2016, Septic Cert is complete and ready to file, WildFire Partners Certified and fire hydrant is just out your front door. The association fee for and participation in Pine Brook Hills HOA is voluntary. More information available on their website; http://www.pinebrookhills.org/

    Zillow last checked:

    Listing updated:

    Listed by:

    Alissa Peterson 720-648-4144,

    Compass - Boulder

    Bought with:

    Anne Wells, 100087416

    milehimodern - Boulder

    Source: IRES as distributed by MLS GRID,MLS#: 995167MLS Logo

    Facts & features

    Interior

    Bedrooms & bathrooms
    • Bedrooms: 4
    • Bathrooms: 4
    • Full bathrooms: 2
    • 3/4 bathrooms: 2
    • Main level bathrooms: 2
    Primary bedroom
    • Description: Carpet
    • Features: 5 Piece Primary Bath
    • Level: Upper
    • Area: 210 Square Feet
    • Dimensions: 14 x 15
    Bedroom 2
    • Description: Wood
    • Level: Main
    • Area: 192 Square Feet
    • Dimensions: 12 x 16
    Bedroom 3
    • Description: Wood
    • Level: Main
    • Area: 143 Square Feet
    • Dimensions: 11 x 13
    Bedroom 4
    • Description: Laminate
    • Level: Basement
    • Area: 156 Square Feet
    • Dimensions: 12 x 13
    Dining room
    • Description: Wood
    • Level: Main
    • Area: 165 Square Feet
    • Dimensions: 11 x 15
    Kitchen
    • Description: Wood
    • Level: Main
    • Area: 240 Square Feet
    • Dimensions: 15 x 16
    Laundry
    • Description: Tile
    • Level: Main
    • Area: 66 Square Feet
    • Dimensions: 6 x 11
    Living room
    • Description: Wood
    • Level: Main
    • Area: 306 Square Feet
    • Dimensions: 17 x 18
    Recreation room
    • Description: Laminate
    • Level: Basement
    • Area: 260 Square Feet
    • Dimensions: 13 x 20
    Study
    • Description: Carpet
    • Level: Upper
    • Area: 110 Square Feet
    • Dimensions: 10 x 11
    Heating
    • Forced Air, Baseboard
    Appliances
    • Included: Gas Range, Self Cleaning Oven, Dishwasher, Refrigerator, Washer, Dryer, Microwave, Disposal
    • Laundry: Washer/Dryer Hookup
    Features
    • Separate Dining Room, Cathedral Ceiling(s), Open Floorplan, Walk-In Closet(s), Kitchen Island, Two Primary Suites, Sun Room
    • Flooring: Wood
    • Doors: French Doors
    • Windows: Skylight(s), Window Coverings, Rolling Shutters
    • Basement: Full
    • Has fireplace: Yes
    • Fireplace features: Gas, Living Room
    Interior area
    • Total structure area: 2,492
    • Total interior livable area: 3,526 sqft
    • Finished area above ground: 2,492

    Property

    Parking
    • Total spaces: 2
    • Parking features: Oversized
    • Attached garage spaces: 2
    • Details: Attached
    Features
    • Levels: Tri-Level
    • Patio & porch: Patio, Deck
    • Spa features: Bath
    • Has view: Yes
    • View description: Hills, City
    Lot
    • Size: 1 Acres
    • Features: Evergreen Trees, Sloped, Paved
    Details
    • Parcel number: R0034977
    • Zoning: RES
    • Special conditions: Private Owner

    Construction

    Type & style
    • Home type: SingleFamily
    • Architectural style: Contemporary
    • Property subtype: Single Family Residence
    Materials
    • Frame, Stone, Stucco
    • Roof: Composition
    Condition
    • New construction: No
    • Year built: 1976

    Utilities & green energy

    • Electric: Xcel
    • Gas: Xcel
    • Sewer: Septic Tank
    • Water: District
    • Utilities for property: Natural Gas Available, Electricity Available, Cable Available, High Speed Avail
    Green energy
    • Energy efficient items: Southern Exposure, Windows

    Community & neighborhood

    Security
    • Security features: Fire Alarm
    Location
    • Region: Boulder
    • Subdivision: Pine Brook Hills 5

    HOA & financial

    HOA
    • Has HOA: Yes
    • HOA fee: $75 annually

    Other

    Other facts
    • Listing terms: Cash,Conventional
    • Road surface type: Asphalt

    Price history

    DateEventPrice
    9/22/2023Sold$2,400,000+2.1%$681/sqft
    Source: IRES as distributed by MLS GRID #995167 Report a problem
    9/18/2023Pending sale$2,350,000$666/sqft
    Source: IRES as distributed by MLS GRID #995167 Report a problem
    8/29/2023Listed for sale$2,350,000$666/sqft
    Source: IRES as distributed by MLS GRID #995167 Report a problem
    8/29/2023Pending sale$2,350,000$666/sqft
    Source: IRES as distributed by MLS GRID #995167 Report a problem
    8/26/2023Listed for sale$2,350,000+154.1%$666/sqft
    Source: IRES as distributed by MLS GRID #995167 Report a problem
    9/19/2005Sold$925,000$262/sqft
    Source: Public Record Report a problem

    Public tax history

    YearProperty taxesTax assessment
    2025$14,895 +6%$144,519 -13.1%
    2024$14,050 +13%$166,301 -1%
    2023$12,434 +5%$167,914 +25.9%
    2022$11,843 +29.1%$133,413 -2.8%
    2021$9,176 $137,251 +30.5%
    2020$9,176 +9.7%$105,191
    2019$8,363 $105,191 +9.5%
    2018$8,363 $96,106 -9.5%
    2017$8,363 +3.4%$106,250 +13.1%
    2016$8,088 -3.7%$93,904 +11.2%
    2015$8,402 -0.3%$84,439
    2014$8,428 -2.1%$84,439
    2013$8,611 +3.5%$84,439 -7.7%
    2012$8,317 -18.2%$91,460
    2011$10,168 +5.7%--
    2010$9,622 +11.8%$114,580
    2009$8,603 +63.8%$114,580 -3.7%
    2008$5,251 +16.3%$118,950 +59.9%
    2007$4,513 +3.2%$74,410 +20.3%
    2006$4,373 -2.8%$61,850
    2005$4,499 +14.7%$61,850 -4.6%
    2004$3,922 -1.8%$64,820 +3.3%
    2003$3,992 +8.9%$62,730
    2002$3,666 --
    2001-- $604,700

    Find assessor info on the county website

    Neighborhood: 80304

    Nearby schools

    GreatSchools rating
    Schools provided by the listing agent
    • Elementary: Crest View
    • Middle: Centennial
    • High: Boulder

    Source: IRES as distributed by MLS GRID. This data may not be complete. We recommend contacting the local school district to confirm school assignments for this home.

    Get a cash offer in 3 minutes
    Find out how much your home could sell for in as little as 3 minutes with a no-obligation cash offer.
    Estimated market value
    $2,583,900
    Get a cash offer in 3 minutes
    Find out how much your home could sell for in as little as 3 minutes with a no-obligation cash offer.
    Estimated market value
    $2,583,900