Skip main navigation
Closed
  • Listed by: Realty Executives of St. Louis • Nancy A Gordon • 314-221-9008
    Bought with: Keller Williams Realty St. Louis
    Price Unknown

    151 Brandy Mill Cir APT F, High Ridge, MO 63049

    2beds
    1,028sqft
    Condominium, Apartment
    Built in 2009
    -- sqft lot
    $160,000 Zestimate®
    $--/sqft
    $1,551 Estimated rent

    Home value

    $160,000

    $146,000 - $174,000

    $1,551/mo

    Zestimate® history
    Loading
    Loading...

    Owner options

    List your home for rent

    $1,551/mo

    Rent Zestimate®

    Find your next renter with Zillow Rental Manager. Plus, with online applications, you can quickly screen prospective tenants – for free.

    Learn more

    $1,551/mo

    Rent Zestimate®

    Refinance and save

    $345/mo

    Est. payment

    Refinancing to a lower rate could help reduce your monthly payments and save thousands over the life of the loan.

    See today's rates

    $345/mo

    Est. payment

    Explore your selling options

    Work with a Zillow partner agent

    Leverage their expertise and Zillow's premium Showcase listings to get your home seen by more buyers.

    Get started

    List with your own agent

    Get your home in front of millions of buyers by listing it on Zillow.

    Learn how to do it

    Sell it yourself

    Take full control of how buyers see your home on Zillow by listing For Sale by Owner (FSBO).

    List your home

    What's special


    In-ground poolTennis courtBasketball courtFresh paint throughoutExtra storageBrand-new carpetOpen-concept layout
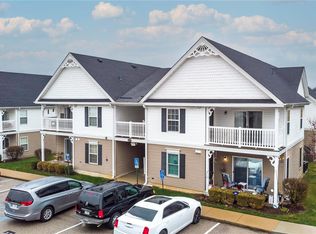
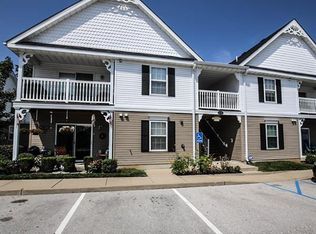
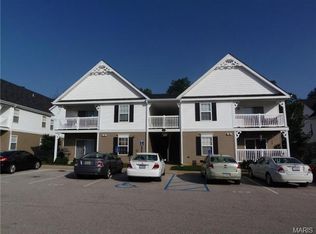
    Welcome home to this beautifully updated 2-bedroom, 2-bath condo in the heart of High Ridge! Featuring vaulted ceilings and an open-concept layout, this home offers a bright and spacious flow between the living room, dining area, and kitchen — perfect for both everyday living and entertaining. Enjoy brand-new carpet and fresh paint throughout, creating a clean, move-in-ready feel. Step out onto your covered balcony and take in views of Brandy Mill’s fantastic amenities, including the in-ground pool, tennis court, and basketball court. The primary suite boasts vaulted ceilings, a generous walk-in closet, and a private en-suite bath with dual vanities and a large shower. The second bedroom is ideal for guests or a home office, with a full bath featuring a tub/shower combo just steps away. Additional highlights include in-unit laundry and extra storage for added convenience. Located just off Highway 30, you’re within walking distance to shops, restaurants, and everyday essentials — making this the perfect blend of comfort and convenience! CHOICE PLUS Home Warranty included for Buyer peace of mind.

    Zillow last checked:

    Listing updated:

    Listed by:

    Nancy A Gordon 314-221-9008,

    Realty Executives of St. Louis,

    Sarah N Gordon 314-920-2257,

    Realty Executives of St. Louis

    Bought with:

    Kelli Uxa, 2010039232

    Keller Williams Realty St. Louis

    Source: MARIS,MLS#: 26009655MLS LogoOriginating MLS: St. Louis Association of REALTORS

    Facts & features

    Interior

    Bedrooms & bathrooms
    • Bedrooms: 2
    • Bathrooms: 2
    • Full bathrooms: 2
    • Main level bathrooms: 2
    • Main level bedrooms: 2
    Primary bedroom
    • Features: Floor Covering: Carpeting
    • Level: Main
    • Area: 168
    • Dimensions: 14x12
    Bedroom
    • Features: Floor Covering: Carpeting
    • Level: Main
    • Area: 121
    • Dimensions: 11x11
    Dining room
    • Features: Floor Covering: Carpeting
    • Level: Main
    • Area: 144
    • Dimensions: 12x12
    Kitchen
    • Features: Floor Covering: Laminate
    • Level: Main
    • Area: 81
    • Dimensions: 9x9
    Living room
    • Features: Floor Covering: Carpeting
    • Level: Main
    • Area: 182
    • Dimensions: 14x13
    Heating
    • Electric, Forced Air
    Cooling
    • Ceiling Fan(s), Central Air, Electric
    Appliances
    • Included: Electric Cooktop, Dishwasher, Microwave, Electric Oven, Refrigerator, Washer/Dryer Stacked, Electric Water Heater
    • Laundry: Electric Dryer Hookup, In Unit
    Features
    • Breakfast Bar, Ceiling Fan(s), Double Vanity, Eat-in Kitchen, Storage, Vaulted Ceiling(s), Walk-In Closet(s)
    • Flooring: Carpet, Ceramic Tile
    • Doors: Sliding Doors
    • Basement: None
    • Has fireplace: No
    Interior area
    • Total structure area: 1,028
    • Total interior livable area: 1,028 sqft
    • Finished area above ground: 1,028

    Property

    Parking
    • Parking features: Additional Parking
    Features
    • Levels: Two
    • Patio & porch: Covered, Deck
    • Exterior features: Basketball Court, Lighting, Storage
    • Pool features: In Ground
    • Has view: Yes
    • View description: Pool
    • Water view: Pool
    Lot
    • Size: 1,250 Square Feet
    • Dimensions: .0287
    • Features: Adjoins Common Ground
    Details
    • Additional structures: Clubhouse
    • Parcel number: 031.012.03003229
    • Special conditions: Standard

    Construction

    Type & style
    • Home type: Condo
    • Architectural style: Apartment Style
    • Property subtype: Condominium, Apartment
    • Attached to another structure: Yes
    Materials
    • Frame
    Condition
    • Year built: 2009

    Utilities & green energy

    • Electric: Ameren
    • Sewer: Public Sewer
    • Water: Public
    • Utilities for property: Cable Available, Electricity Connected, Phone Available, Sewer Available, Water Available

    Community & HOA

    Community
    • Subdivision: Brandy Mill Condo 13
    HOA
    • Has HOA: Yes
    • Amenities included: Tennis Court(s)
    • Services included: Insurance, Common Area Maintenance, Pool Maintenance, Pool, Roof, Sewer, Snow Removal, Trash, Water
    • HOA fee: $345 monthly
    • HOA name: Brandy Mill Condominiums
    Location
    • Region: High Ridge

    Financial & listing details

    • Tax assessed value: $130,600
    • Annual tax amount: $1,767
    • Date on market: 3/3/2026
    • Cumulative days on market: 156 days
    • Listing terms: Cash,Conventional,FHA,VA Loan
    • Ownership: Private
    • Electric utility on property: Yes

    Price history

    DateEventPrice
    8/6/2026Sold--
    Source: MARIS #26009655 Report a problem
    7/4/2026Contingent$164,900$160/sqft
    Source: MARIS #26009655 Report a problem
    6/10/2026Price change$164,900-2.9%$160/sqft
    Source: MARIS #26009655 Report a problem
    5/28/2026Listed for sale$169,900$165/sqft
    Source: MARIS #26009655 Report a problem
    5/21/2026Contingent$169,900$165/sqft
    Source: MARIS #26009655 Report a problem
    4/29/2026Price change$169,900-2.9%$165/sqft
    Source: MARIS #26009655 Report a problem
    4/20/2026Price change$174,900-2.8%$170/sqft
    Source: MARIS #26009655 Report a problem
    3/3/2026Listed for sale$179,900$175/sqft
    Source: MARIS #26009655 Report a problem

    Public tax history

    YearProperty taxesTax assessment
    2025$1,767 +19.9%$24,800 +21.6%
    2024$1,473 +0.5%$20,400
    2023$1,465 +12%$20,400 +12.1%
    2022$1,308 +0.6%$18,200
    2021$1,300 +10.4%$18,200 +13%
    2020$1,178 +0.1%$16,100
    2019$1,177 $16,100
    2018$1,177 +8%$16,100
    2017$1,090 $16,100 +10.3%
    2016$1,090 +9.3%$14,600
    2015$997 $14,600 +0.7%
    2013$997 $14,500
    Find assessor info on the county website

    Neighborhood: 63049

    Nearby schools

    GreatSchools rating
    Schools provided by the listing agent
    • Elementary: High Ridge Elem.
    • Middle: Wood Ridge Middle School
    • High: Northwest High

    Source: MARIS. This data may not be complete. We recommend contacting the local school district to confirm school assignments for this home.

    Get a cash offer in 3 minutes
    Find out how much your home could sell for in as little as 3 minutes with a no-obligation cash offer.
    Estimated market value
    $160,000
    Get a cash offer in 3 minutes
    Find out how much your home could sell for in as little as 3 minutes with a no-obligation cash offer.
    Estimated market value
    $160,000