This solid all-brick home offers timeless character, generous indoor and outdoor space, and plenty of potential to make it your own. Original hardwood floors run throughout the living room and all bedrooms, while the bathrooms retain their classic wall and floor tile. The kitchen features original cabinetry with durable vinyl flooring. Downstairs, the basement has been transformed into a comfortable man cave, complete with a wood-burning fireplace that creates a warm and inviting atmosphere. Outside, the yard provides room for relaxing, entertaining, or gardening. Additional conveniences include a carport, exterior storage, and an attached two-car garage. Up to 1% lender credit on the loan amount when buyer uses Seller's Preferred Lender.
Under contract - showing
$345,000
151 Brenda Ln, Antioch, TN 37013
2beds
1,871sqft
Single Family Residence, Residential
Built in 1971
0.27 Acres Lot
$-- Zestimate®
$184/sqft
$-- HOA
What's special
All-brick homeWood-burning fireplaceAttached two-car garageComfortable man caveExterior storageOriginal hardwood floors
- 19 days
- 370
- 18
Likely to sell faster than
Zillow last checked:
Listing updated:
Listed by:
Gary Ashton 615-301-1650,
The Ashton Real Estate Group of RE/MAX Advantage 615-301-1631,
G (Guhdar) Nebi 615-364-2536,
The Ashton Real Estate Group of RE/MAX Advantage
Source: RealTracs MLS as distributed by MLS GRID,MLS#: 3513744
Facts & features
Interior
Bedrooms & bathrooms
- Bedrooms: 2
- Bathrooms: 2
- Full bathrooms: 1
- 1/2 bathrooms: 1
- Main level bedrooms: 2
Bedroom 1
- Features: Half Bath
- Level: Half Bath
- Area: 299 Square Feet
- Dimensions: 13x23
Bedroom 2
- Area: 110 Square Feet
- Dimensions: 10x11
Dining room
- Area: 156 Square Feet
- Dimensions: 13x12
Kitchen
- Area: 192 Square Feet
- Dimensions: 16x12
Living room
- Area: 242 Square Feet
- Dimensions: 22x11
Recreation room
- Features: Basement Level
- Level: Basement Level
- Area: 552 Square Feet
- Dimensions: 24x23
Heating
- Central, Electric
Cooling
- Central Air, Electric
Appliances
- Included: Built-In Electric Oven, Cooktop
- Laundry: Electric Dryer Hookup, Washer Hookup
Features
- Ceiling Fan(s)
- Flooring: Wood, Tile
- Basement: Partially Finished
Interior area
- Total structure area: 1,871
- Total interior livable area: 1,871 sqft
- Finished area above ground: 1,871
Video & virtual tour
Property
Parking
- Total spaces: 2
- Parking features: Garage Faces Rear, Driveway, Gravel
- Attached garage spaces: 2
- Has uncovered spaces: Yes
Features
- Levels: Two
- Stories: 1
- Patio & porch: Porch, Covered
Lot
- Size: 0.27 Acres
- Dimensions: 73 x 125
Details
- Additional structures: Storage
- Parcel number: 14814013900
- Special conditions: Standard
Construction
Type & style
- Home type: SingleFamily
- Architectural style: Ranch
- Property subtype: Single Family Residence, Residential
Materials
- Brick
Condition
- New construction: No
- Year built: 1971
Utilities & green energy
- Sewer: Public Sewer
- Water: Public
- Utilities for property: Electricity Available, Water Available
Community & HOA
Community
- Subdivision: Colewood Acres
HOA
- Has HOA: No
Location
- Region: Antioch
Financial & listing details
- Price per square foot: $184/sqft
- Tax assessed value: $323,600
- Annual tax amount: $2,277
- Date on market: 8/20/2026
- Electric utility on property: Yes
Estimated market value
Not available
Estimated sales range
Not available
Not available
Price history
| Date | Event | Price |
|---|---|---|
| 8/29/2026 | Contingent | $345,000$184/sqft |
Source:  RealTracs MLS as distributed by MLS GRID #3513744 Report a problem RealTracs MLS as distributed by MLS GRID #3513744 Report a problem | ||
| 8/20/2026 | Listed for sale | $345,000+527.3%$184/sqft |
Source: RealTracs MLS as distributed by MLS GRID #3513744 Report a problem | ||
| 3/23/2009 | Sold | $55,000-24.7%$29/sqft |
Source: Agent Provided Report a problem | ||
| 3/26/1998 | Sold | $73,000$39/sqft |
Source: Agent Provided Report a problem | ||
Public tax history
| Year | Property taxes | Tax assessment |
|---|---|---|
| 2025 | $2,277 +25.6% | $80,900 +45.2% |
| 2024 | $1,812 | $55,700 |
| 2023 | $1,812 | $55,700 |
| 2022 | $1,812 -1% | $55,700 |
| 2021 | $1,831 +0.8% | $55,700 +29.5% |
| 2020 | $1,816 +33.8% | $43,025 |
| 2019 | $1,357 | $43,025 |
| 2018 | $1,357 | $43,025 |
| 2017 | -- | $43,025 +54.3% |
| 2016 | $1,357 | $27,875 |
| 2015 | -- | $27,875 |
| 2014 | $1,259 | $27,875 |
| 2013 | -- | $27,875 -3.5% |
| 2012 | -- | $28,875 |
| 2011 | -- | $28,875 |
| 2010 | -- | $28,875 |
| 2009 | -- | $28,875 +0.2% |
| 2008 | -- | $28,825 |
| 2007 | -- | $28,825 |
| 2006 | -- | -- |
| 2005 | -- | -- |
| 2004 | -- | -- |
| 2003 | -- | -- |
| 2002 | -- | -- |
| 2001 | -- | -- |
| 2000 | -- | -- |
Find assessor info on the county website
Monthly payment
Est. payment
Payment breakdown
Explore the cost of this home by adjusting the details. Changes won't be saved.Climate risks
Neighborhood: Colemont
Nearby schools
Schools provided by the listing agent
- Elementary: Cole Elementary
- Middle: Antioch Middle
- High: Cane Ridge High School
Source: RealTracs MLS as distributed by MLS GRID. This data may not be complete. We recommend contacting the local school district to confirm school assignments for this home.
Similar homes
- $--2 bd2 ba1.4k sqft1406 Bell Trace Dr, Antioch, TN 37013Auction

 MLS ID #3528269, Dale Nichols. RealTracs MLS as distributed by MLS GRID
 - $348,0003 bd2 ba1k sqft131 Tusculum Rd, Antioch, TN 37013For Sale
 MLS ID #3256201, Garren McCloud. RealTracs MLS as distributed by MLS GRID
 - $384,9004 bd2 ba1.3k sqft256 Coleridge Ct, Antioch, TN 37013For Sale
 MLS ID #3501003, Alex Mindaga. RealTracs MLS as distributed by MLS GRID
 - $384,9004 bd2 ba1.7k sqft218 Cedarview Dr, Antioch, TN 37013For Sale
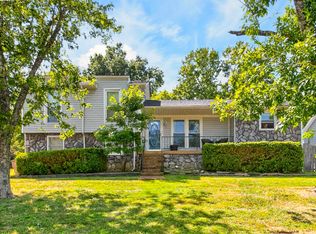 MLS ID #3530402, Debbie Matthews. RealTracs MLS as distributed by MLS GRID
 - $--3 bd2 ba2.1k sqft3441 Daisy Trl, Antioch, TN 37013AuctionMLS ID #3527733, Jack Cooter. RealTracs MLS as distributed by MLS GRID
- $349,0004 bd3 ba2.3k sqft201 Raywood Ct, Nashville, TN 37211For SaleMLS ID #3164246, April Harrington. RealTracs MLS as distributed by MLS GRID
- $375,0002 bd2 ba1.2k sqft310 Melpar Dr, Nashville, TN 37211For SaleMLS ID #3525679, Bobby Hite. RealTracs MLS as distributed by MLS GRID
- $354,5003 bd1 ba1.3k sqft3938 E Ridge Dr, Nashville, TN 37211For SaleMLS ID #3163641, Christian Wilson. RealTracs MLS as distributed by MLS GRID
- $389,0003 bd3 ba2k sqft5613 Cedar Ash Xing, Antioch, TN 37013For SaleMLS ID #3514842, Chris DeTray. RealTracs MLS as distributed by MLS GRID
- $359,9003 bd2 ba1.6k sqft736 Roman Dr, Nashville, TN 37207For SaleMLS ID #3531250, Anthony Ryan Forster (Tony). RealTracs MLS as distributed by MLS GRID
- $334,0003 bd1 ba1.1k sqft1308 Saturn Dr, Nashville, TN 37217For SaleMLS ID #3216426, Zach Opheim. RealTracs MLS as distributed by MLS GRID
- $395,0003 bd2 ba1.4k sqft925 Havenhill Dr, Nashville, TN 37217For SaleMLS ID #3512598, Lindsay Bennett. RealTracs MLS as distributed by MLS GRID
- $355,0003 bd2 ba1.2k sqft4884 Whittier Dr, Old Hickory, TN 37138For SaleMLS ID #3513811, Sharon Wayman. RealTracs MLS as distributed by MLS GRID
- $365,0003 bd2 ba1.2k sqft2952 Hillhurst Dr, Nashville, TN 37207For SaleMLS ID #3528598, Melissa Parmer. RealTracs MLS as distributed by MLS GRID
- $299,9003 bd2 ba2k sqft731 Rowan Dr, Nashville, TN 37207For SaleMLS ID #3228952, Marqueze D. Williams Sr.. RealTracs MLS as distributed by MLS GRID
- $375,0003 bd2 ba1.2k sqft3109 Edgemont Dr, Nashville, TN 37214For SaleMLS ID #3514335, Mark Lewis. RealTracs MLS as distributed by MLS GRID
- $390,0002 bd2 ba1.4k sqft239 Donelson Hills Dr, Nashville, TN 37214For SaleMLS ID #3510252, Julie A. Davis. RealTracs MLS as distributed by MLS GRID
- $329,9992 bd2 ba1.5k sqft114 28th St, Old Hickory, TN 37138For SaleMLS ID #3531122, Gabriela Fletcher. RealTracs MLS as distributed by MLS GRID
- $359,9003 bd2 ba1.6k sqft1204 Springwood Dr, Old Hickory, TN 37138For SaleMLS ID #3510935, Donna Shell. RealTracs MLS as distributed by MLS GRID
- $389,7003 bd2 ba1.6k sqft6002 Creekmont Dr, Murfreesboro, TN 37129For SaleMLS ID #3045456, Brandy Lee Armstrong. RealTracs MLS as distributed by MLS GRID
