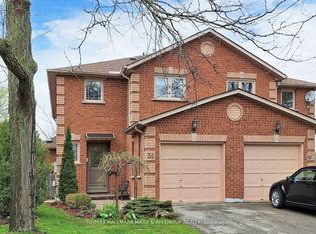
Stunning 6-year-old executive home offering approximately 3,841 sq. ft. on a premium 50-ft ravine lot backing onto a tranquil forest. Featuring 10-ft ceilings on the main floor and 9-ft ceilings on the second floor, hardwood flooring throughout, elegant 8-inch baseboards, and an oak staircase with modern metal pickets. The open-concept gourmet kitchen boasts upgraded cabinetry, built-in appliances, quartz countertops, upper and under-cabinet lighting, a spacious centre island, and a convenient servery. The inviting great room showcases a gas fireplace, coffered (waffle) ceiling, and impressive stone feature wall. Additional upgrades include flat ceilings throughout, decorative wall panels, and luxurious finishes that create an exceptional blend of style and sophistication.
House for rent
C$5,700/mo
Fees may apply
151 Bridgepointe Ct, Aurora, ON L4G 3H8
5beds
Price may not include required fees and charges. Learn more|
Singlefamily
Available now
Central air
In unit laundry
6 Attached garage spaces parking
Natural gas, forced air, fireplace
What's special
Hardwood flooring throughoutOpen-concept gourmet kitchenUpgraded cabinetryBuilt-in appliancesQuartz countertopsUpper and under-cabinet lightingSpacious centre island
- 5 days |
- -- |
- -- |
Zillow last checked:
Listing updated:
Travel times

Let’s turn your rent into credit progress
Build credit history with every on-time payment and get credit for the payment you’re already making.
Facts & features
Interior
Bedrooms & bathrooms
- Bedrooms: 5
- Bathrooms: 4
- Full bathrooms: 4
Heating
- Natural Gas, Forced Air, Fireplace
Cooling
- Central Air
Appliances
- Included: Dryer, Washer
- Laundry: In Unit, In-Suite Laundry
Features
- Contact manager
- Has basement: Yes
- Has fireplace: Yes
Property
Parking
- Total spaces: 6
- Parking features: Attached
- Has attached garage: Yes
- Details: Contact manager
Features
- Stories: 2
- Exterior features: Contact manager
- Pool features: Contact manager
Construction
Type & style
- Home type: SingleFamily
- Property subtype: SingleFamily
Materials
- Roof: Asphalt
Community & HOA
Location
- Region: Aurora
Financial & listing details
- Lease term: Contact For Details

Price history
Price history is unavailable.
Neighborhood: L4G
Nearby schools
GreatSchools rating
No schools nearby
We couldn't find any schools near this home.

- Ontario
- York Regional Municipality
- Aurora
- L4G 3H8
- 151 Bridgepointe Ct