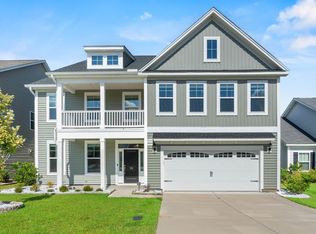
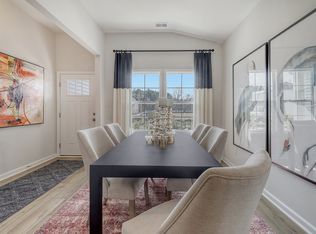
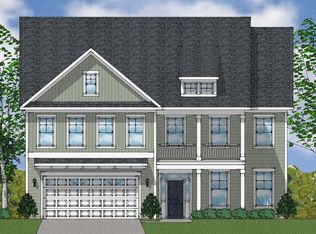
Welcome to a Shopaholic's Dream Home! This beautifully appointed home provides the perfect blend of style, comfort, and functionality. Enter through foyer which leads directly to the elegant Formal Dining Room featuring classic Wainscoting, then continue through the convenient Butler's Pantry into the spacious open-concept kitchen. Designed for both everyday living and entertaining, the kitchen boasts an oversized Pantry, large center kitchen island, gas cooktop, tile backsplash, and stainless steel appliances. Continue the entertaining in the Great Room around the cozy gas fireplace. Retreat to the luxurious primary suite, complete with a trey ceiling, dual vanities, a relaxing soaking tub, separate walk-in shower, and an enormous XXL CUSTOM Walk-In Closet offering exceptional storage.Additional highlights include a tankless water heater for energy-efficient hot water, extra storage space in the garage, and a generously sized fenced backyard ideal for outdoor entertaining, pets, or simply enjoying your own private outdoor oasis.Located in a quiet cul-de-sac within walking distance to Pontiac Elementary. Pets require owner approval and pet deposit Rent with us and build your credit! Disclaimer: CMLS has not reviewed and, therefore, does not endorse vendors who may appear in listings.
Copyright Consolidated MLS - Columbia, SC. All rights reserved. Information is deemed reliable but not guaranteed.
House for rent
$2,900/mo
Fees may apply
151 Brockway Dr, Columbia, SC 29229
5beds
2,523sqft
Price may not include required fees and charges. Learn more|
Singlefamily
Available now
Central air, ceiling fan
Utility room laundry
Attached garage parking
Central, fireplace
What's special
Spacious open-concept kitchenLarge center kitchen islandQuiet cul-de-sacStainless steel appliancesTile backsplashTrey ceilingGas cooktop
- 5 days |
- -- |
- -- |
Zillow last checked:
Listing updated:
Travel times

Let’s turn your rent into credit progress
Build credit history with every on-time payment and get credit for the payment you’re already making.
Facts & features
Interior
Bedrooms & bathrooms
- Bedrooms: 5
- Bathrooms: 3
- Full bathrooms: 2
Rooms
- Room types: Dining Room
Heating
- Central, Fireplace
Cooling
- Central Air, Ceiling Fan
Appliances
- Included: Dishwasher, Disposal, Oven, Range, Refrigerator, Stove
- Laundry: Utility Room
Features
- Ceiling Fan(s), Eat-in Kitchen, Floors - Carpet, Formal Dining Room, Great Room
- Flooring: Carpet
- Has fireplace: Yes
Interior area
- Total interior livable area: 2,523 sqft
Video & virtual tour
Property
Parking
- Parking features: Attached, Garage
- Has attached garage: Yes
- Details: Contact manager
Features
- Stories: 2
- Exterior features: Architecture Style: Traditional, Back Porch - Screened, Ceiling Fan(s), Eat-in Kitchen, Floors - Carpet, Formal Dining Room, Garage, Garage Attached, Gas Log-Natural, Great Room, Heating system: Central, Heating system: Fireplace(s), Lawn included in rent, Pest Control included in rent, Pets - Yes, Pool, Utility Room
- Has private pool: Yes
- Pool features: Pool
Construction
Type & style
- Home type: SingleFamily
- Property subtype: SingleFamily
Condition
- Year built: 2023
Community & HOA
HOA
- Amenities included: Pool
Location
- Region: Columbia
Financial & listing details
- Lease term: 12 Months,24 Months
Price history
| Date | Event | Price |
|---|---|---|
| 7/14/2026 | Listed for rent | $2,900$1/sqft |
Source: Consolidated MLS #638643 Report a problem | ||
| 8/22/2023 | Sold | $389,165+5.6%$154/sqft |
Source: Agent Provided Report a problem | ||
| 7/18/2023 | Pending sale | $368,685$146/sqft |
Source: | ||
| 6/29/2023 | Price change | $368,685+0.4%$146/sqft |
Source: | ||
| 6/20/2023 | Price change | $367,087+0.8%$145/sqft |
Source: | ||
| 6/15/2023 | Price change | $364,087+0.9%$144/sqft |
Source: | ||
| 5/22/2023 | Price change | $360,978+1.2%$143/sqft |
Source: | ||
| 5/20/2023 | Listed for sale | $356,748$141/sqft |
Source: | ||
Neighborhood: 29229
Nearby schools
GreatSchools rating
- 6/10Pontiac Elementary SchoolGrades: PK-5Distance: 0.2 mi
- 5/10Summit Parkway Middle SchoolGrades: K-8Distance: 3.3 mi
- 8/10Spring Valley High SchoolGrades: 9-12Distance: 2.4 mi